17120 Verona Place, Lakewood Ranch, FL 34202
- $2,875,000
- 4
- BD
- 4
- BA
- 3,829
- SqFt








- Sold Price
- $2,875,000
- List Price
- $2,999,000
- Status
- Sold
- Days on Market
- 75
- Closing Date
- Mar 20, 2025
- MLS#
- A4626448
- Property Style
- Single Family
- Architectural Style
- Other
- Year Built
- 2021
- Bedrooms
- 4
- Bathrooms
- 4
- Living Area
- 3,829
- Lot Size
- 39,814
- Acres
- 0.91
- Total Acreage
- 1/2 to less than 1
- Legal Subdivision Name
- Lake Club Ph Iv Subphase A Aka Genoa
- Complex/Comm Name
- Genoa
- Community Name
- Lakewood Ranch
- MLS Area Major
- Bradenton/Lakewood Ranch/Lakewood Rch
Property Description
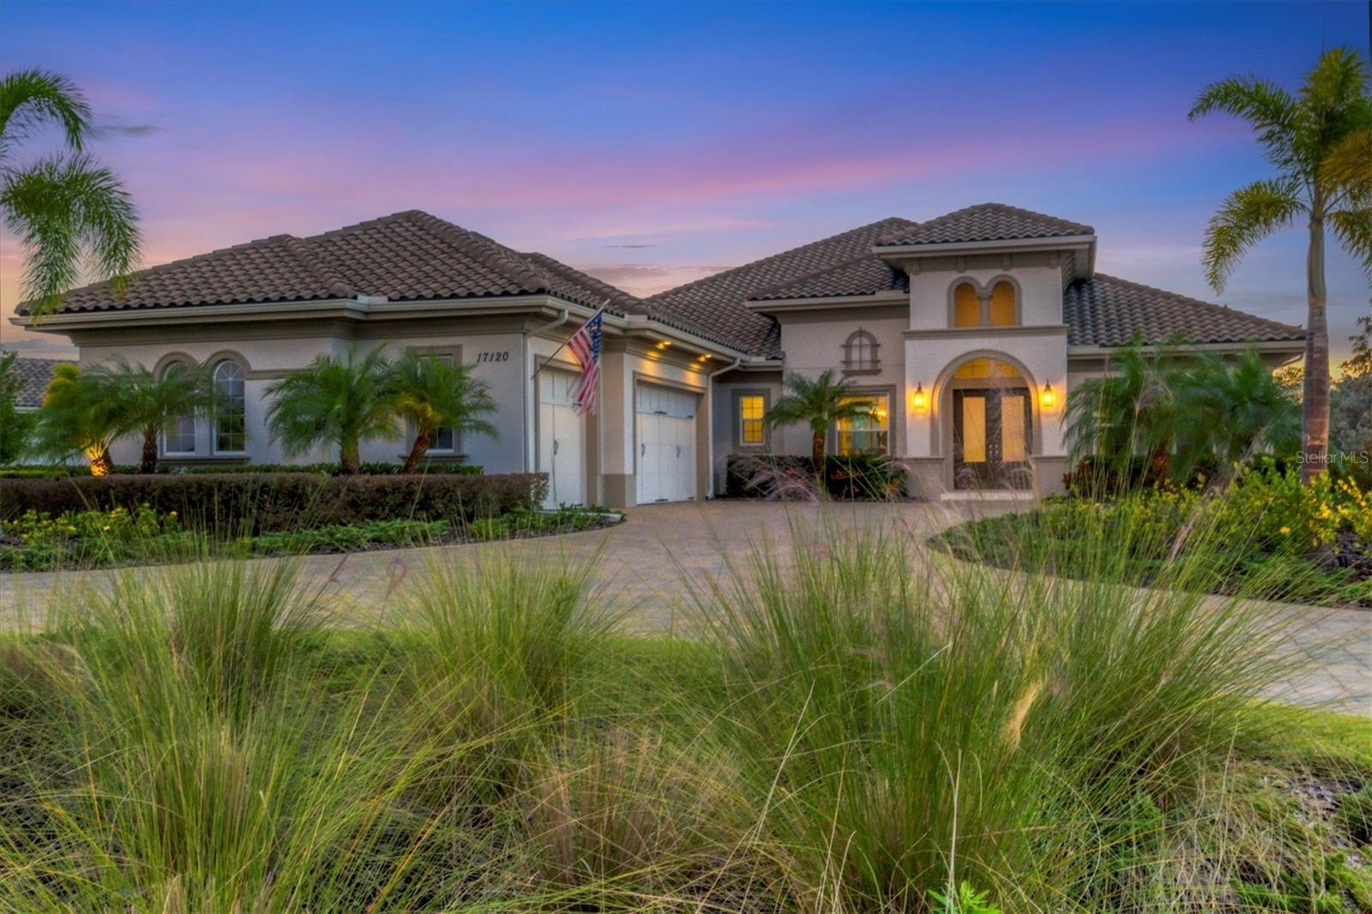
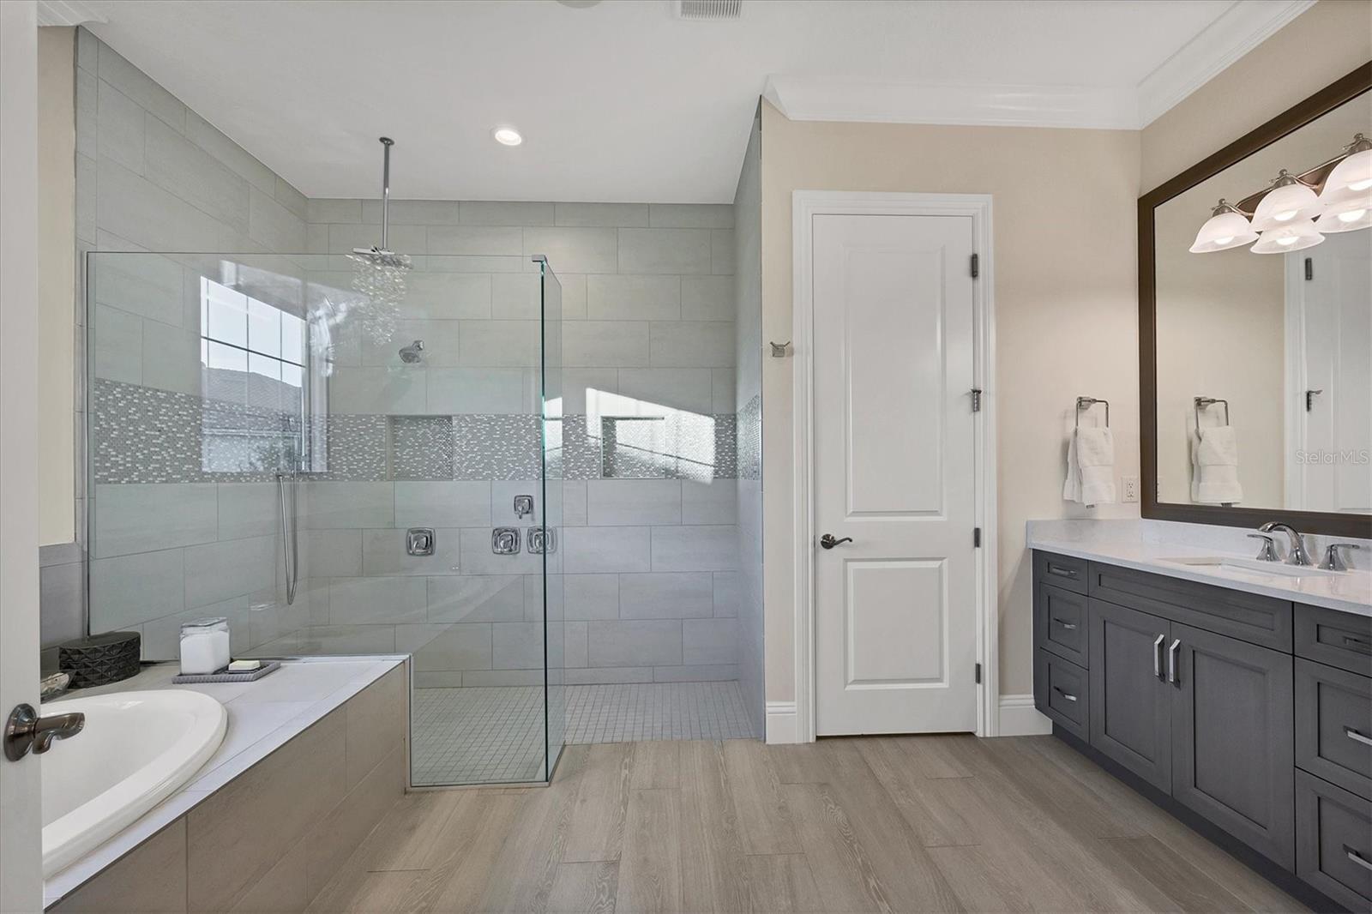
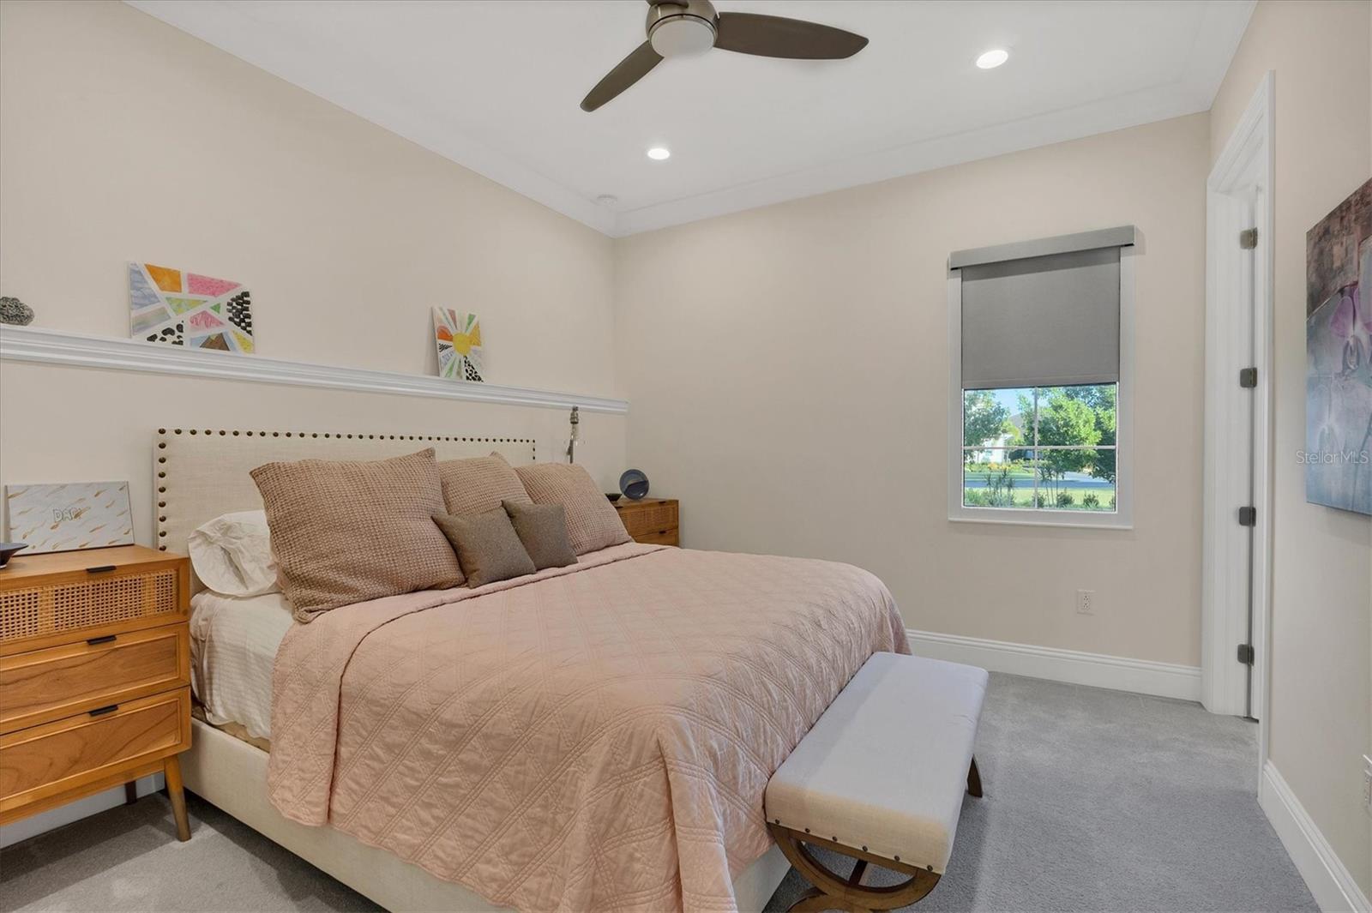
Welcome to 17120 Verona Place, a remarkable custom home that offers complete privacy in the prestigious guard-gated community, The Lake Club. The home is on one of the largest lots within The Lake Club with peaceful preserve views. This Sterling III floorplan offers four generous bedrooms, four baths and built by Stock builders. Entering through frosted double-glass front doors, you're welcomed into a grand foyer with a tray ceiling and crown molding accented by designer lighting. Beautiful tile floors flow into the expansive great room, with ceiling beams and crown molding. The dining room and great room have plenty to host friends and family. This chef’s kitchen has an oversized floating island with seating, and the space is outfitted with high-end stainless steel appliances, including a wall-mounted oven and microwave, refrigerator and a gas cooktop with oven below. An elegant glass tile backsplash with upgraded quartz countertops and raised wood cabinetry elevate the design. There’s a warming drawer, pullout cabinets and a walk-in pantry. A wet bar with a sink, cabinetry and wine cooler sits just off the kitchen. The spacious breakfast area has zero-corner sliding doors that lead to the lanai. The office features a tray ceiling, crown molding, carpeting, making it an ideal workspace. The primary suite has a beautiful drop-down soffit ceiling with crown molding and designer chandelier. There are two walk-in closets with custom built-ins and a built-in ironing board. Glass French doors open to the lanai. A vanity with a mirror and cabinetry is off the primary bath. The luxurious primary bath offers dual sinks, a soaking tub, and a walk-in shower with three showerheads, delivering a spa-like experience. The three guest bedrooms are well-appointed, two offering en-suite baths, ensuring comfort and privacy. A large bonus room with 10-foot sliders and remote-control blinds, and the decorative ceiling that adds a touch sophistication. Step outside to the massive lanai, where shell stone pavers frame the saltwater pool and spa, complete with a tranquil preserve homesite. A linear fireplace with an outdoor kitchen that has a sink, grill and refrigerator where you can relax. Additional features include outdoor lighting in the front of the home, soaring ceilings, designer lighting and fixtures throughout, central vacuum, remote blinds and an expansive three-car garage with an epoxy floor. The laundry room has cabinetry, a sink and a folding area. In The Lake Club, residents enjoy access to a wealth of amenities, including two resort-style heated pools, a recently renovated clubhouse with fine dining and bar area, a fitness center, spa, tennis courts, pickleball, a playground, dog park, and services of a full-time concierge and activities director. Additionally, residents are near The Mall at University Town Center, Lakewood Ranch Main Street, Waterside Place and numerous dining options. Experience the pinnacle of luxury living in this home, where every detail has been carefully considered to provide the ultimate Lakewood Ranch lifestyle. This home offers a unique blend of luxury, style and thoughtful design, providing an exceptional living experience.
Additional Information
- Taxes
- $23847
- Taxes
- $637
- Minimum Lease
- 1-2 Years
- HOA Fee
- $7,012
- HOA Payment Schedule
- Annually
- Maintenance Includes
- Guard - 24 Hour, Pool, Recreational Facilities
- Other Fees Amount
- 1200
- Other Fees Term
- Annual
- Location
- In County, Irregular Lot, Landscaped, Level, Oversized Lot, Sidewalk, Paved, Private
- Community Features
- Deed Restrictions, Fitness Center, Gated Community - Guard, Irrigation-Reclaimed Water, Playground, Pool, Sidewalks, Tennis Courts, Security
- Property Description
- One Story
- Zoning
- PD-MU
- Interior Layout
- Built-in Features, Ceiling Fans(s), Crown Molding, Eat-in Kitchen, High Ceilings, Kitchen/Family Room Combo, Open Floorplan, Primary Bedroom Main Floor, Split Bedroom, Thermostat, Walk-In Closet(s), Wet Bar
- Interior Features
- Built-in Features, Ceiling Fans(s), Crown Molding, Eat-in Kitchen, High Ceilings, Kitchen/Family Room Combo, Open Floorplan, Primary Bedroom Main Floor, Split Bedroom, Thermostat, Walk-In Closet(s), Wet Bar
- Floor
- Carpet, Tile
- Appliances
- Bar Fridge, Built-In Oven, Cooktop, Dishwasher, Disposal, Dryer, Microwave, Refrigerator, Tankless Water Heater, Washer
- Utilities
- BB/HS Internet Available, Electricity Connected, Natural Gas Connected, Sewer Connected, Water Connected
- Heating
- Central, Heat Pump
- Air Conditioning
- Central Air, Zoned
- Fireplace Description
- Electric, Outside
- Exterior Construction
- Block, Stucco
- Exterior Features
- Irrigation System, Lighting, Sidewalk, Sliding Doors
- Roof
- Tile
- Foundation
- Slab
- Pool
- Community, Private
- Pool Type
- Heated, In Ground, Salt Water
- Garage Carport
- 3 Car Garage
- Garage Spaces
- 3
- Garage Features
- Circular Driveway, Garage Door Opener, Garage Faces Side, Oversized
- Garage Dimensions
- 24x32
- Elementary School
- Robert E Willis Elementary
- Middle School
- Nolan Middle
- High School
- Lakewood Ranch High
- Pets
- Allowed
- Pet Size
- Extra Large (101+ Lbs.)
- Flood Zone Code
- X
- Parcel ID
- 588839959
- Legal Description
- LOT 59, LAKE CLUB PH IV SUBPH A A/K/A GENOA PI #5888.3995/9
Listing courtesy of PREMIER SOTHEBYS INTL REALTY. 941-364-4000
Selling Office: MICHAEL SAUNDERS & COMPANY.Mortgage Calculator
StellarMLS is the source of this information via Internet Data Exchange Program. All listing information is deemed reliable but not guaranteed and should be independently verified through personal inspection by appropriate professionals. Listings displayed on this website may be subject to prior sale or removal from sale. Availability of any listing should always be independently verified. Listing information is provided for consumer personal, non-commercial use, solely to identify potential properties for potential purchase. All other use is strictly prohibited and may violate relevant federal and state law. Data last updated on