19443 Newlane Place, Lakewood Ranch, FL 34202
- $3,082,500
- 4
- BD
- 4
- BA
- 4,020
- SqFt
















- Sold Price
- $3,082,500
- List Price
- $3,595,000
- Status
- Sold
- Days on Market
- 7
- Closing Date
- Nov 25, 2024
- MLS#
- A4626436
- Property Style
- Single Family
- Year Built
- 2017
- Bedrooms
- 4
- Bathrooms
- 4
- Living Area
- 4,020
- Lot Size
- 30,453
- Acres
- 0.70
- Total Acreage
- 1/2 to less than 1
- Legal Subdivision Name
- Concession Ph Ii Blk B & Ph Iii
- MLS Area Major
- Bradenton/Lakewood Ranch/Lakewood Rch
Property Description
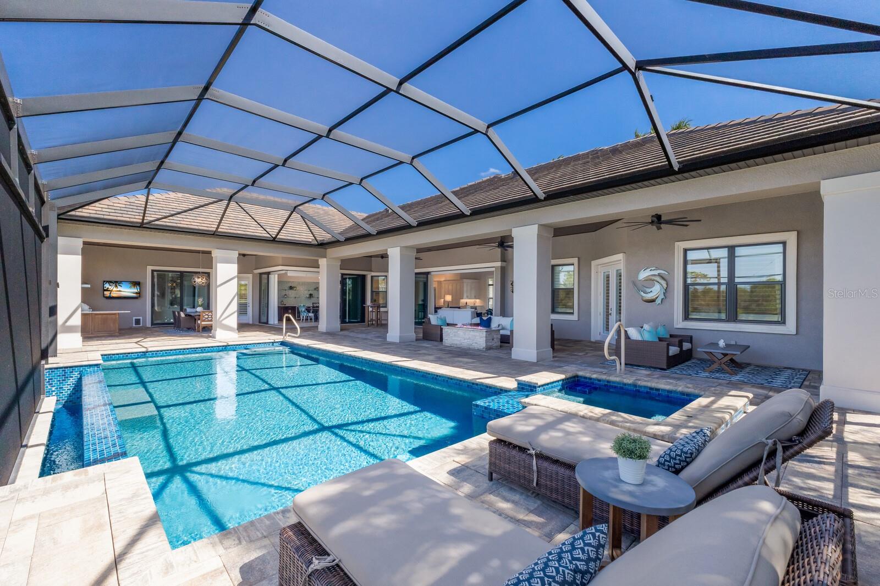
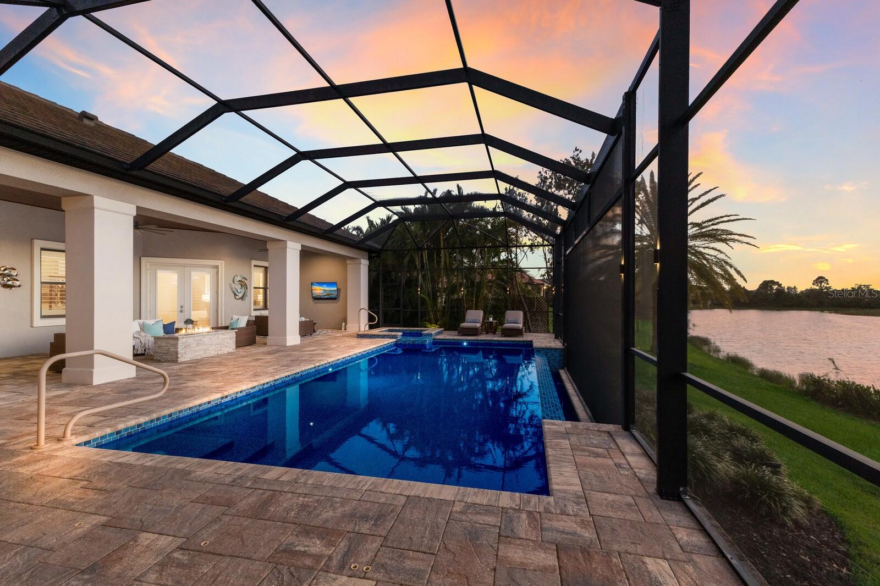
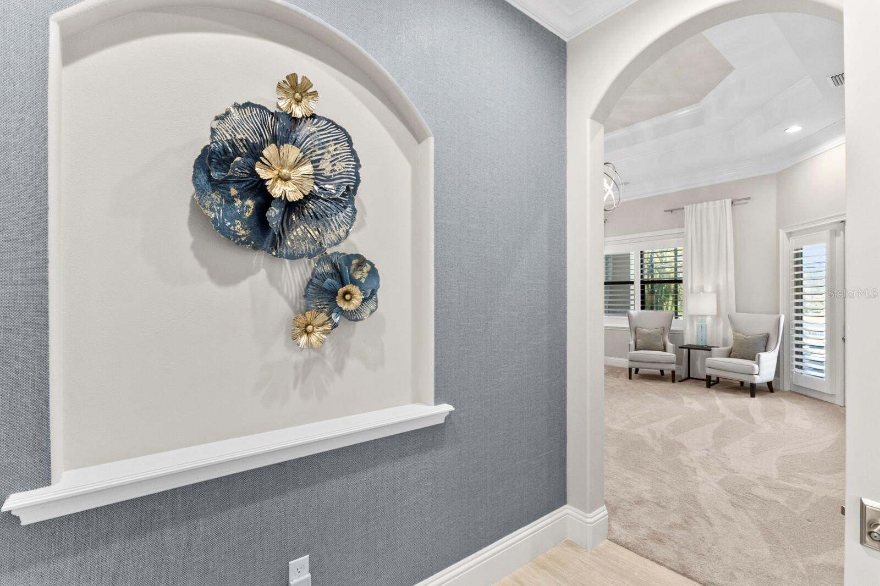
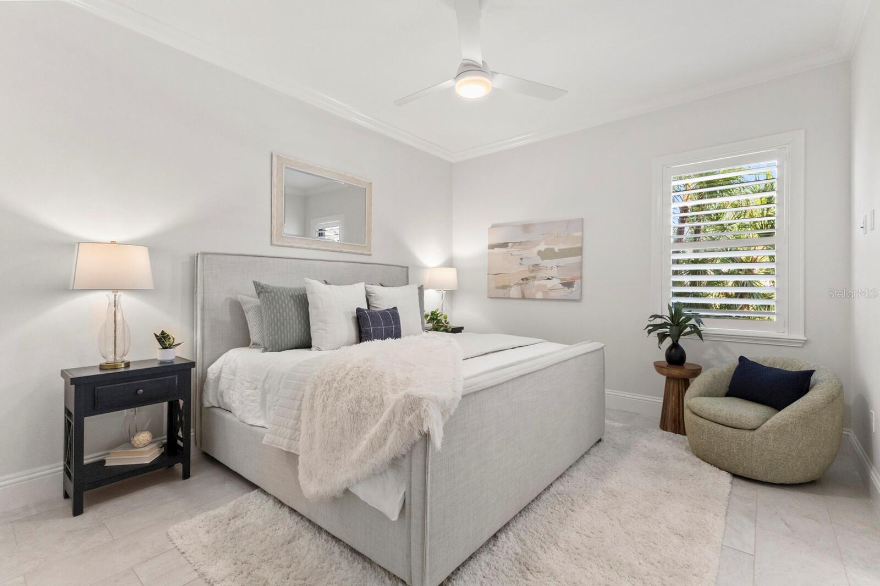
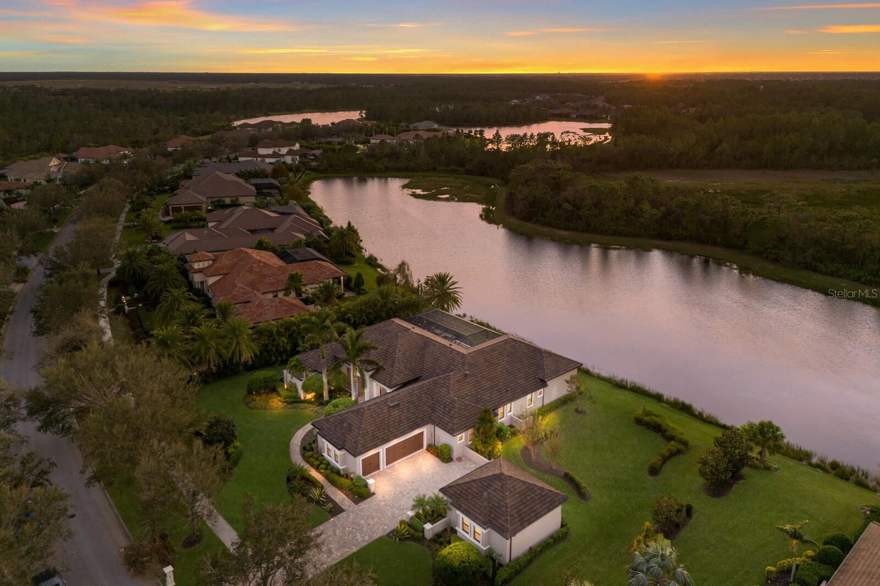
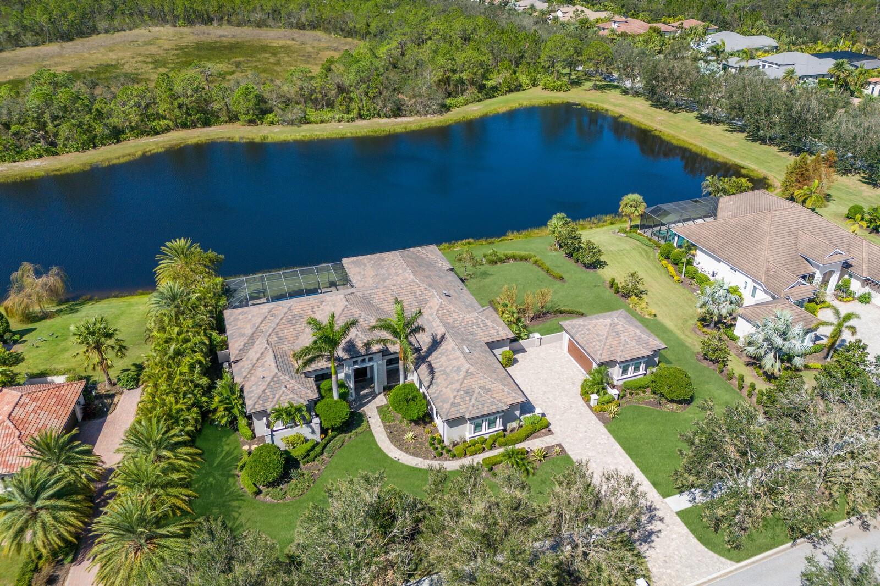
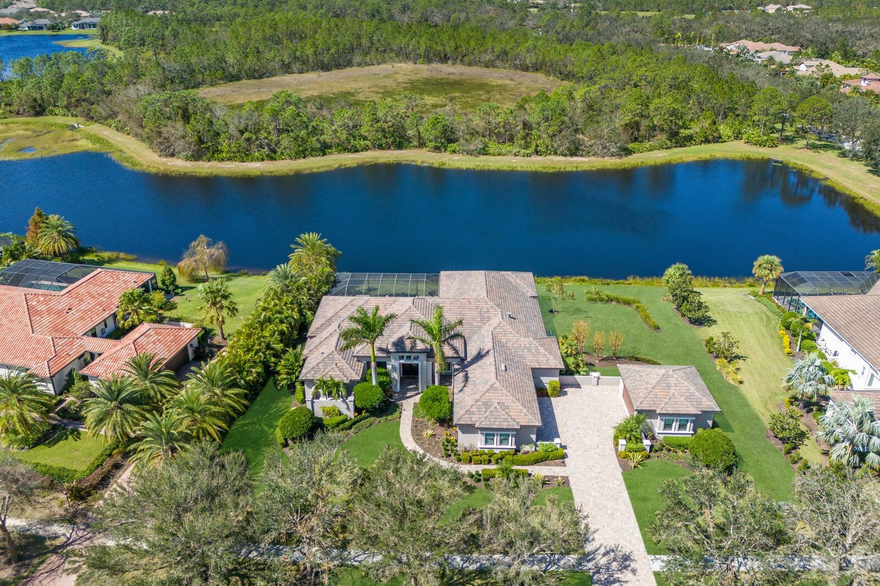
Stellar lake and preserve views on a scenic .70 acre setting in the exclusive and sought-after gated community of The Concession, this four bedroom residence showcases exceptionally planned indoor and outdoor spaces, generously styled detailing throughout, a whole-home GENERATOR, and even a 5 CAR GARAGE. Built 2017, the custom Johnson Homes’ Oakmont plan boasts 4,020 square feet of one-story living and a vastly expansive 1,500+ square feet outdoor living area with abundant open and under cover spaces, pavered deck, full summer kitchen with 2023 grill, PebbleTec heated infinity pool and spa, gas fire table, and a clearview lanai screen. Seamlessly connecting this resort-styled lanai to the oversized great room, kitchen, and dining areas are the disappearing 10’ IMPACT GLASS doors into an invitingly open space adorned with large scale 24”x48” porcelain tile, soaring ceilings with designer details, intimate wet bar, built-in wine storage and wine refrigerators, and anchored by the designer feature wall with gas fireplace. Chefs and guests alike will delight in the beautifully appointed kitchen with stainless steel Bosch appliances, sprawling Silestone counters, oversized island, wood cabinetry, dovetail soft-close drawers, herringbone patterned backsplash, and a hidden walk-in pantry. Relax and unwind in the grand-sized owner’s retreat positioned on a private wing, offering two walk-in customized closets, double tray ceiling with crown molding, direct lanai access, and a luxuriously appointed spa-like bath with separate vanities, oversized shower and separate soaking tub. Overnight visitors will be right at home in three additional guest suites, each with walk-in closets, two are ensuite with private full baths, while the third is just off the home’s fourth full bath. Behind double French doors is a voluminous bonus room with stunning coffered ceiling, stone accent wall, and sliders that open to the lanai. Additionally the residence offers a spacious study/den off the owner’s retreat via double entry doors adorned with wide plank wood flooring. Other highlights of this 6,702 total square foot residence includes impact windows/doors/sliders, whole home generator, central vacuum, two tankless water heaters, solid core interior doors, Crestron smart home system, perfectly sized laundry room with cabinetry and sink, custom built-in bench and cubbies at garage entry, landscape lighting, Eagle textured slate upgraded roof tile, 10’ Mahogany double front doors with 3-point locking system, wood tongue and groove ceilings on front porch and lanai, an oversized attached three-car garage and detached two-car garage with air conditioning unit (both with heavy flake epoxy flooring and insulated impact overhead doors). This captivating residence proudly resides within an exclusive community setting of striking oak hammocks, pines and large lakes, renowned as the home to the World Golf Championship PGA golf tournament in February 2021 and to the World Champions Cup in December 2023, all near dining, shopping, polo, events in the vibrant Lakewood Ranch, Waterside Place, and UTC area, and nearby enough to the enriching culture and beaches of Sarasota.
Additional Information
- Taxes
- $35339
- Minimum Lease
- 1-2 Years
- HOA Fee
- $1,936
- HOA Payment Schedule
- Quarterly
- Maintenance Includes
- Guard - 24 Hour, Common Area Taxes, Private Road
- Location
- Sidewalk, Private
- Community Features
- Deed Restrictions, Gated Community - Guard, Golf Carts OK, Golf, Golf Community
- Property Description
- One Story
- Zoning
- PDR
- Interior Layout
- Built-in Features, Ceiling Fans(s), Coffered Ceiling(s), Crown Molding, High Ceilings, Primary Bedroom Main Floor, Split Bedroom, Tray Ceiling(s), Walk-In Closet(s), Wet Bar
- Interior Features
- Built-in Features, Ceiling Fans(s), Coffered Ceiling(s), Crown Molding, High Ceilings, Primary Bedroom Main Floor, Split Bedroom, Tray Ceiling(s), Walk-In Closet(s), Wet Bar
- Floor
- Carpet, Tile, Wood
- Appliances
- Bar Fridge, Built-In Oven, Convection Oven, Dishwasher, Disposal, Dryer, Microwave, Refrigerator, Tankless Water Heater, Washer, Wine Refrigerator
- Utilities
- BB/HS Internet Available, Electricity Connected, Natural Gas Connected, Public, Sprinkler Well, Underground Utilities, Water Connected
- Heating
- Electric, Heat Pump
- Air Conditioning
- Central Air
- Fireplace Description
- Gas, Living Room, Outside
- Exterior Construction
- Block, Stone, Stucco
- Exterior Features
- French Doors, Irrigation System, Lighting, Outdoor Grill, Outdoor Kitchen, Private Mailbox, Sliding Doors
- Roof
- Tile
- Foundation
- Stem Wall
- Pool
- Private
- Pool Type
- Heated, Infinity
- Garage Carport
- 5+ Car Garage
- Garage Spaces
- 5
- Garage Features
- Garage Door Opener, Garage Faces Side, Split Garage
- Elementary School
- Robert E Willis Elementary
- Middle School
- Nolan Middle
- High School
- Lakewood Ranch High
- Water View
- Lake
- Water Frontage
- Lake
- Pets
- Allowed
- Flood Zone Code
- X
- Parcel ID
- 331940059
- Legal Description
- LOT 21 PH II BLK B, CONCESSION PHASE II BLOCK B AND PHASE III SUB, PI#3319.4005/9
Listing courtesy of MICHAEL SAUNDERS & COMPANY. 941-907-9595
Selling Office: DOUGLAS ELLIMAN.Mortgage Calculator
StellarMLS is the source of this information via Internet Data Exchange Program. All listing information is deemed reliable but not guaranteed and should be independently verified through personal inspection by appropriate professionals. Listings displayed on this website may be subject to prior sale or removal from sale. Availability of any listing should always be independently verified. Listing information is provided for consumer personal, non-commercial use, solely to identify potential properties for potential purchase. All other use is strictly prohibited and may violate relevant federal and state law. Data last updated on