13352 Lago Vista Drive, Winter Garden, FL 34787
- $3,133,000
- 5
- BD
- 6
- BA
- 7,512
- SqFt







- Sold Price
- $3,133,000
- List Price
- $3,499,999
- Status
- Sold
- Days on Market
- 179
- Closing Date
- Apr 25, 2025
- MLS#
- A4623624
- Property Style
- Single Family
- Year Built
- 1994
- Bedrooms
- 5
- Bathrooms
- 6
- Baths Half
- 1
- Living Area
- 7,512
- Lot Size
- 240,565
- Acres
- 5.52
- Total Acreage
- 5 to less than 10
- Building Name
- N/A
- Legal Subdivision Name
- Lago Vista Sub #A
- MLS Area Major
- Winter Garden/Oakland
Property Description
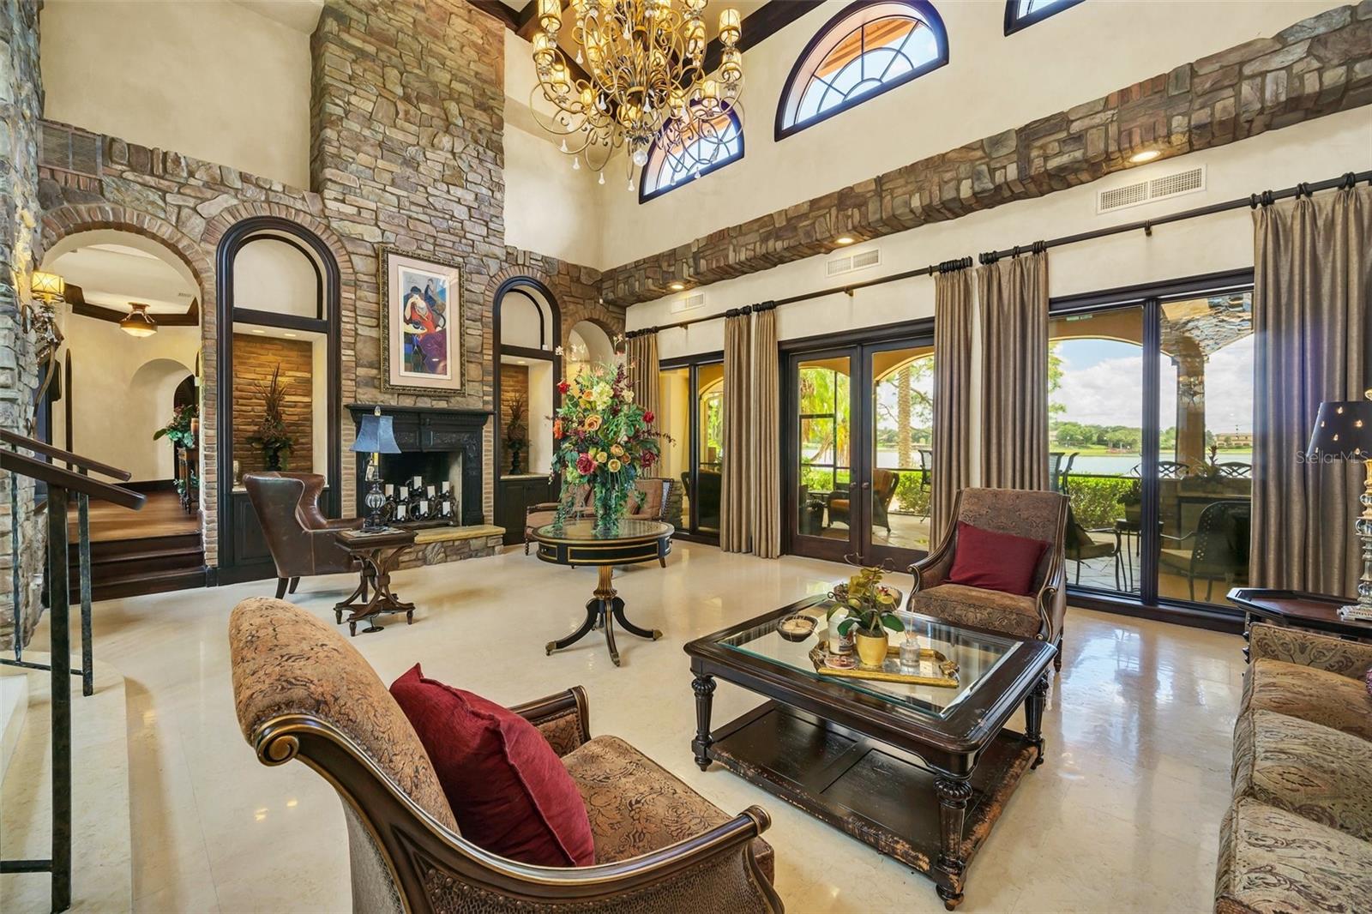
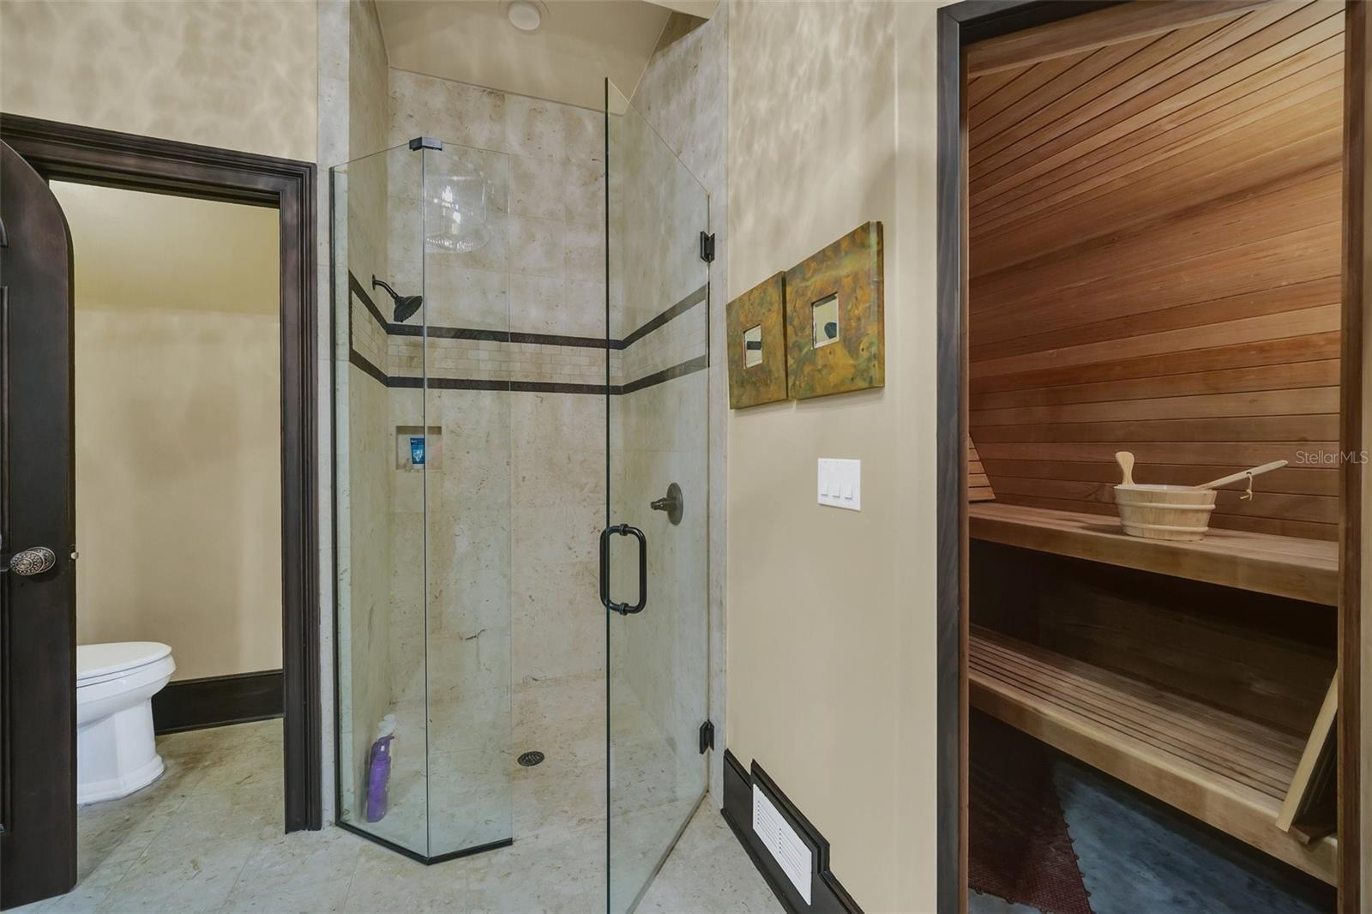
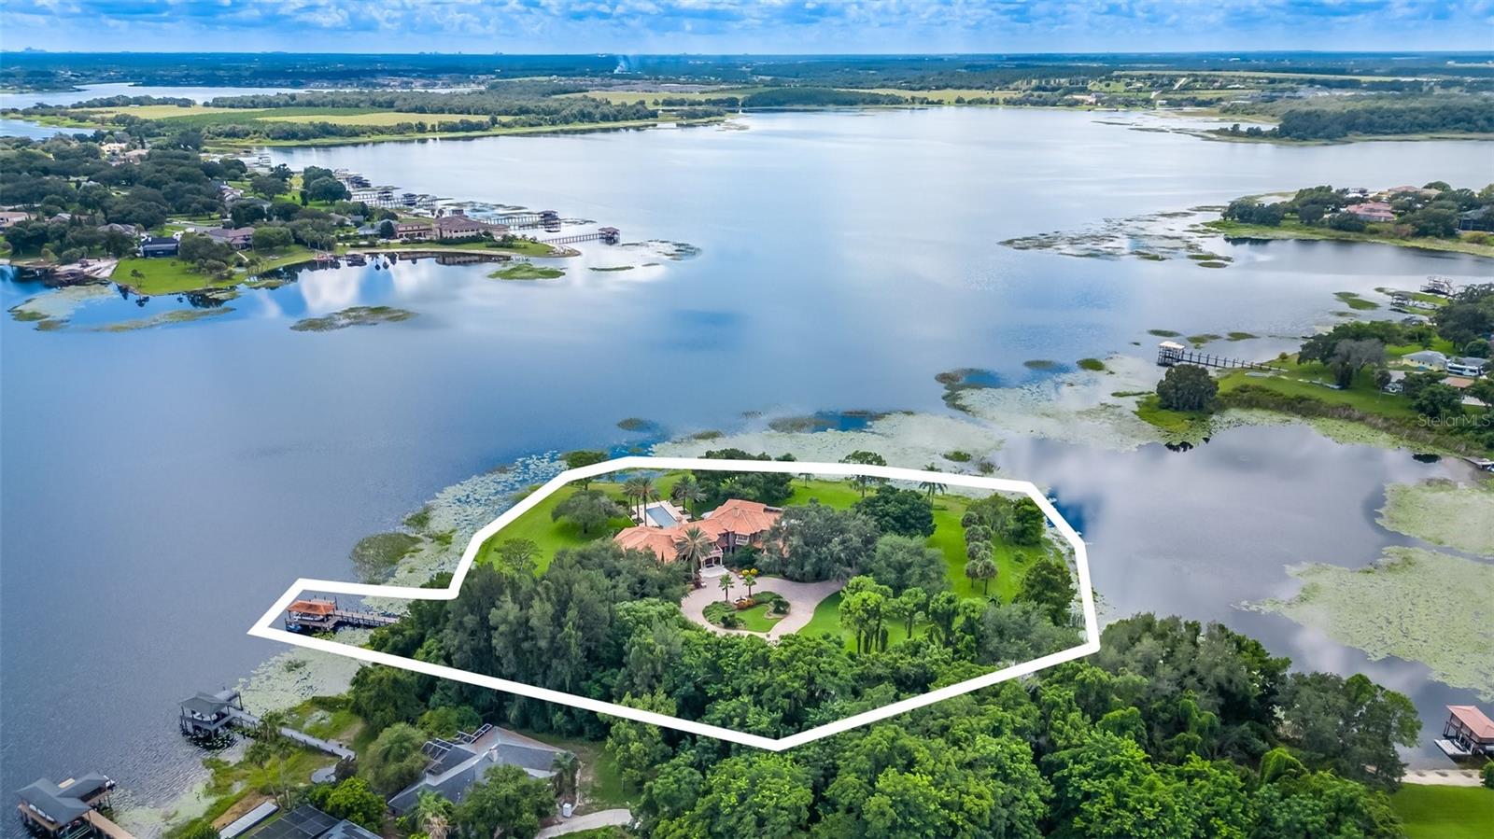
This privately gated elegant European architectural style custom home has been completely renovated. Beautifully sited on over five acres, directly on Johns Lake, with over 1,200 feet of lake frontage. Upon entering the home the solid mahogany front doors create a stately impression. The natural light from the clerestory windows visually link the living and dining room; highlighting the intricate stone work and beautiful ceiling detail. The plan flows smoothly into the family room, a space planned for spectacular water views and natural light, beautifully finished with a working bar and custom built-ins. The chefs kitchen offers modern convenience with granite countertops, gas cook top, custom Busby cabinetry, walk in pantry, limestone flooring, and top of the line appliances. The open arrangement and warm hues create an inviting space for friends and family to gather. With multiple access points the screened & covered lanai adds living space and features open bar/summer kitchen. The sparkling infinity pool and spa are nicely finished with and offers amazing water views. A short walk from the pool to the boat dock captures stunning sunset views with boat lift and dock. A perfect retreat the master suite captures prime views and permits access to outdoors through double sets of French doors. Massive walk in closet, garden tub, large shower, and his and hers vanities highlight the master bath. The secondary bedrooms are designed for growing families. The separate guest house/office offer flex space.
Additional Information
- Taxes
- $19134
- Minimum Lease
- 6 Months
- HOA Fee
- $600
- HOA Payment Schedule
- Annually
- Location
- In County, Paved
- Community Features
- No Deed Restriction
- Property Description
- Two Story
- Zoning
- R-3
- Interior Layout
- Built-in Features, Cathedral Ceiling(s), Ceiling Fans(s), Crown Molding, Dumbwaiter, Eat-in Kitchen, High Ceilings, Kitchen/Family Room Combo, Open Floorplan, Smart Home, Solid Wood Cabinets, Stone Counters, Thermostat, Walk-In Closet(s)
- Interior Features
- Built-in Features, Cathedral Ceiling(s), Ceiling Fans(s), Crown Molding, Dumbwaiter, Eat-in Kitchen, High Ceilings, Kitchen/Family Room Combo, Open Floorplan, Smart Home, Solid Wood Cabinets, Stone Counters, Thermostat, Walk-In Closet(s)
- Floor
- Brick, Wood
- Appliances
- Built-In Oven, Convection Oven, Dishwasher, Disposal, Dryer, Ice Maker, Microwave, Range, Range Hood, Refrigerator, Washer, Water Filtration System, Water Softener
- Utilities
- Cable Connected, Electricity Connected, Propane
- Heating
- Central, Zoned
- Air Conditioning
- Central Air, Ductless, Zoned
- Fireplace Description
- Decorative, Living Room
- Exterior Construction
- Block, Stone, Stucco
- Exterior Features
- Balcony, French Doors, Lighting, Outdoor Grill, Outdoor Kitchen, Rain Gutters
- Roof
- Tile
- Foundation
- Slab, Stem Wall
- Pool
- Private
- Pool Type
- Gunite, In Ground, Infinity, Outside Bath Access
- Garage Carport
- 3 Car Garage, RV Garage
- Garage Spaces
- 3
- Garage Features
- Circular Driveway, Garage Door Opener, RV Garage
- Garage Dimensions
- 50x24
- Fences
- Fenced
- Water Name
- Johns Lake
- Water Extras
- Lift - Covered, Skiing Allowed
- Water View
- Lake, Lake - Chain of Lakes
- Water Access
- Lake, Lake - Chain of Lakes
- Water Frontage
- Lake Front, Lake Privileges
- Pets
- Not Allowed
- Flood Zone Code
- AE
- Parcel ID
- 25-22-26-000400002700
- Legal Description
- FROM SE COR OF LOT 50 CITRUS COVE UNIT 1 RUN S 0-57-33 W 472.01 FT FOR POB, CONT S 0-57-33 W TO WATERS OF JOHNS LAKE, SE'LY, E, NE'LY & N ALONG SAID WATERS OF JOHNS LAKE TO A POINT N 78-32-30 E OF POB, RUN S 78-32-30 W TO POB, LAGO VISTA SUB TRACT A PB 33 PG 36 ORB 4416 PG 2222
Listing courtesy of REALNET FLORIDA REAL ESTATE. 813-819-8090
Selling Office: GILKEY REAL ESTATE.Mortgage Calculator
StellarMLS is the source of this information via Internet Data Exchange Program. All listing information is deemed reliable but not guaranteed and should be independently verified through personal inspection by appropriate professionals. Listings displayed on this website may be subject to prior sale or removal from sale. Availability of any listing should always be independently verified. Listing information is provided for consumer personal, non-commercial use, solely to identify potential properties for potential purchase. All other use is strictly prohibited and may violate relevant federal and state law. Data last updated on