19423 Newlane Place, Bradenton, FL 34202
- $3,400,000
- 3
- BD
- 5
- BA
- 4,351
- SqFt







- Sold Price
- $3,400,000
- List Price
- $3,995,000
- Status
- Sold
- Days on Market
- 95
- Closing Date
- Jan 15, 2025
- MLS#
- A4618279
- Property Style
- Single Family
- Architectural Style
- Custom
- Year Built
- 2017
- Bedrooms
- 3
- Bathrooms
- 5
- Baths Half
- 2
- Living Area
- 4,351
- Lot Size
- 31,554
- Acres
- 0.72
- Total Acreage
- 1/2 to less than 1
- Legal Subdivision Name
- Concession Ph Ii
- Community Name
- Concession
- MLS Area Major
- Bradenton/Lakewood Ranch/Lakewood Rch
Property Description
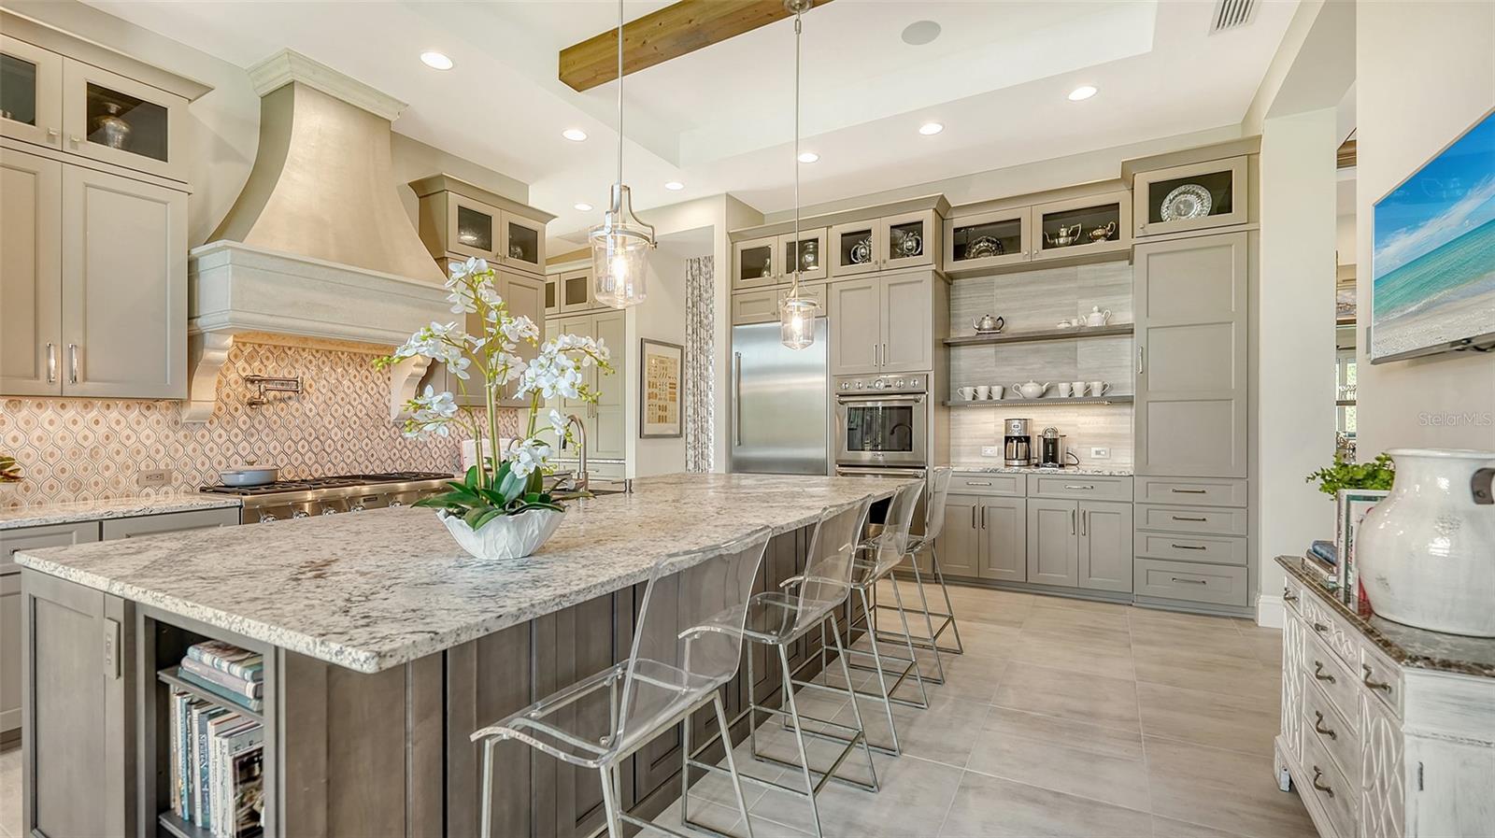
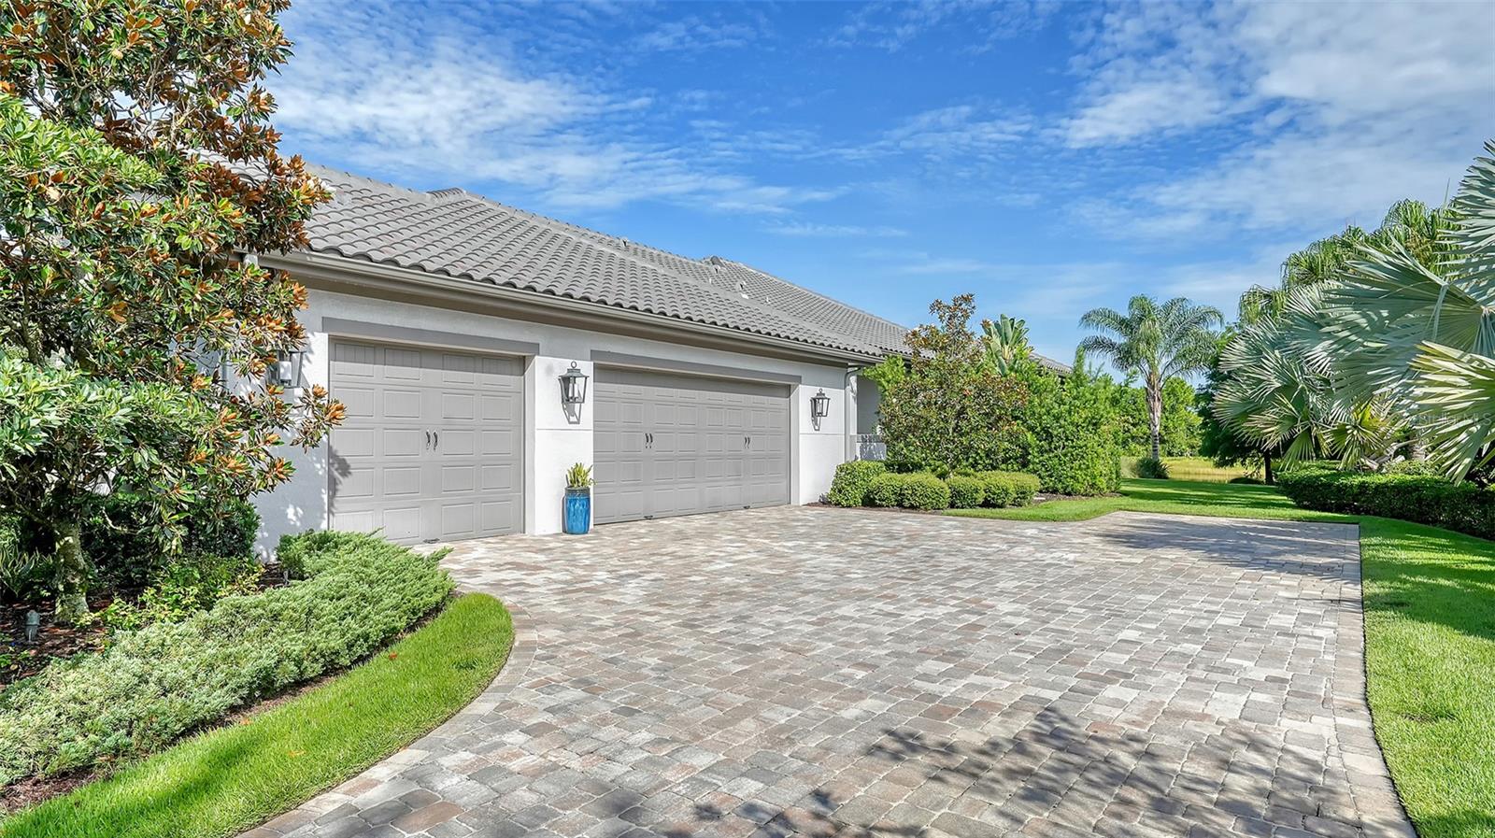
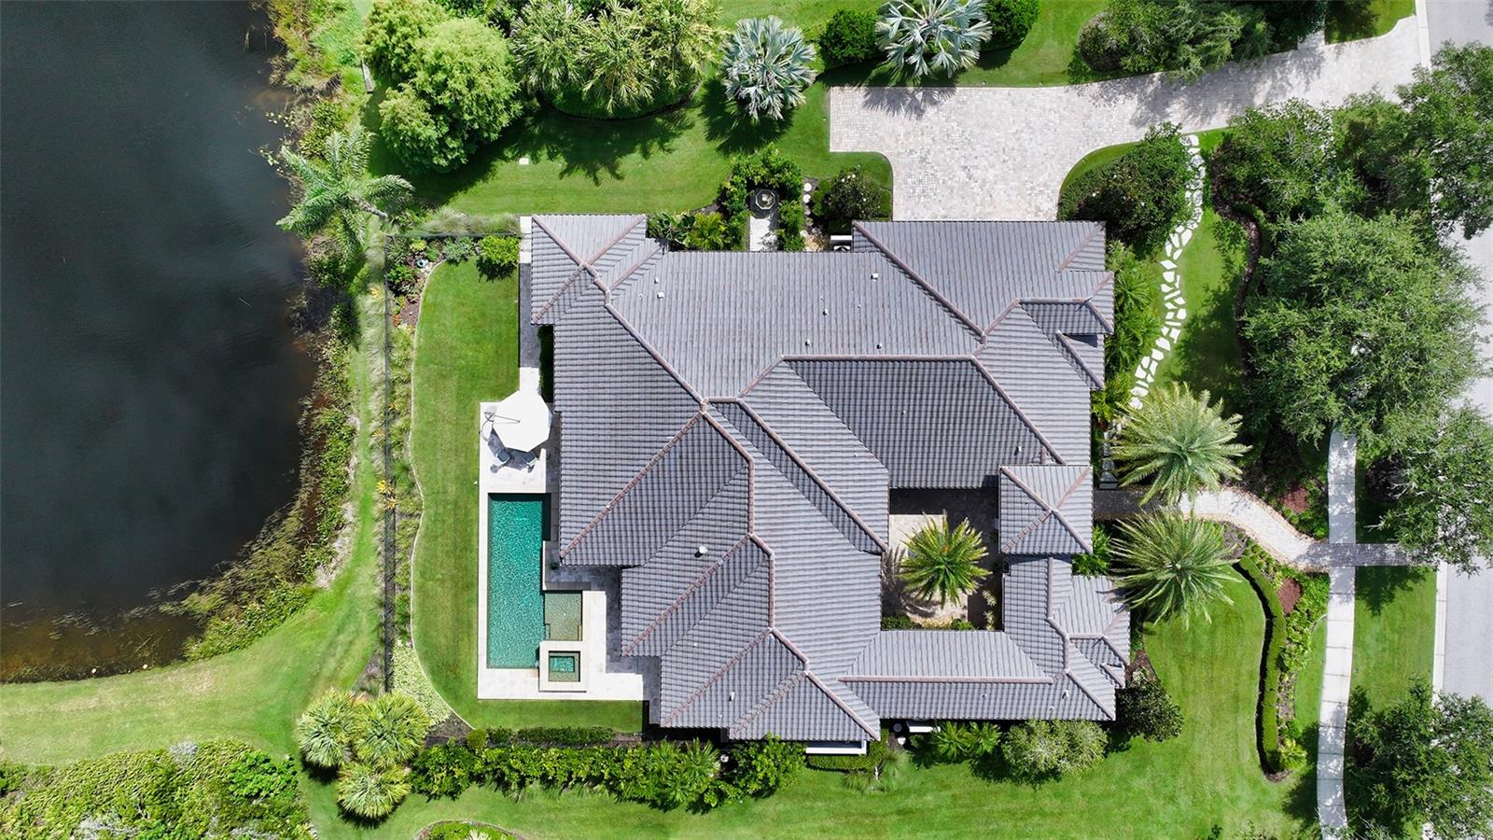
Welcome to this stunning custom-built estate by Anchor Builders, located on a spacious 3/4 acre homesite in the exclusive Concession community. Majestically set among mature, manicured landscaping that overlooks breathtaking views of the picturesque lake and private preserve, this California-style courtyard designed home is perfect for entertaining and enjoying luxurious living. Step through the grand Mahogany front door into the main family room, where you'll find a coffered wood ceiling, a stone surround gas fireplace, and elegant custom built-ins. Entertain guests at the built-in bar and store your finest wines in the temperature-controlled wine room. The living area's sliders disappear, blending seamlessly with the screened covered lanai that features an additional fireplace and wood beam ceiling details. The chef's kitchen is a dream come true, boasting Thermador appliances, a leathered granite island, ample upgraded cabinetry, a 6-burner plus griddle gas cooktop and custom hood, built-in double ovens, 2 refrigerator drawers, decorative tile backsplash, wood beams in ceiling, a baker's pantry and walk-in pantry. The formal dining room, highlighted by a tray ceiling, opens to a secondary courtyard with fountain through French doors. The kitchen breakfast area features two sets of French doors, one set opening to the lanai and the other to an outdoor covered kitchen area, complete with a sink, Lynx grill, refrigerator, and exterior pool bath. Relax in the large heated pool and spa surrounded by travertine while enjoying unobstructed views of the lake and preserve, offering complete privacy within the gated backyard's lush landscaping and serene setting. The primary suite is an oasis of luxury, featuring a gas fireplace, tray ceiling, crown molding, French door entry to the courtyard, disappearing sliders to the pool and lanai, remote blinds, a private office with built-in desk and cabinetry, large his-and-her walk-in closets with custom cabinetry, and a spa-like bath with marble flooring and counters. The main house also includes an office/den with wood floors and a wall of custom cabinetry as well as access to the courtyard, a second en-suite bedroom, powder bath, and functional laundry room. Positioned at the front of the home with access from the courtyard, the private casita is the perfect space for guests offering wood floors, a wet bar with sink, microwave, and refrigerator, a walk-in closet, and an en-suite bath. Additional features of this exceptional home include a potting shed in the courtyard for gardening enthusiasts, a 3-car side load garage with built-in storage cabinets, hurricane impact glass windows and doors, tankless water heater, plantation shutters, exquisite lighting and window treatments, and ample room on the large homesite for future additions. Experience unparalleled luxury, privacy, and elegance in this extraordinary home.
Additional Information
- Taxes
- $18884
- Minimum Lease
- 1-2 Years
- HOA Fee
- $1,937
- HOA Payment Schedule
- Quarterly
- Maintenance Includes
- Common Area Taxes
- Location
- Landscaped, Oversized Lot, Sidewalk, Private
- Community Features
- Deed Restrictions, Gated Community - Guard, Sidewalks
- Property Description
- One Story
- Zoning
- PDR
- Interior Layout
- Built-in Features, Ceiling Fans(s), Coffered Ceiling(s), Crown Molding, Eat-in Kitchen, High Ceilings, Open Floorplan, Primary Bedroom Main Floor, Solid Wood Cabinets, Stone Counters, Tray Ceiling(s), Walk-In Closet(s), Wet Bar
- Interior Features
- Built-in Features, Ceiling Fans(s), Coffered Ceiling(s), Crown Molding, Eat-in Kitchen, High Ceilings, Open Floorplan, Primary Bedroom Main Floor, Solid Wood Cabinets, Stone Counters, Tray Ceiling(s), Walk-In Closet(s), Wet Bar
- Floor
- Carpet, Tile, Wood
- Appliances
- Cooktop, Dishwasher, Dryer, Microwave, Refrigerator, Tankless Water Heater, Washer
- Utilities
- BB/HS Internet Available, Fiber Optics, Natural Gas Connected, Underground Utilities
- Heating
- Central
- Air Conditioning
- Central Air
- Fireplace Description
- Gas, Living Room, Outside, Primary Bedroom
- Exterior Construction
- Block
- Exterior Features
- Courtyard, French Doors, Irrigation System, Lighting, Outdoor Kitchen, Outdoor Shower, Private Mailbox, Rain Gutters, Sidewalk, Sliding Doors
- Roof
- Tile
- Foundation
- Slab
- Pool
- Private
- Pool Type
- Heated, In Ground, Lighting, Salt Water
- Garage Carport
- 3 Car Garage
- Garage Spaces
- 3
- Garage Features
- Driveway, Electric Vehicle Charging Station(s), Garage Door Opener, Garage Faces Side
- Elementary School
- Robert E Willis Elementary
- Middle School
- Nolan Middle
- High School
- Lakewood Ranch High
- Pets
- Allowed
- Flood Zone Code
- x
- Parcel ID
- 331939859
- Legal Description
- LOT 17 BLK B CONCESSION PHASE II BLOCK B AND PHASE III PI#3319.3985/9
Listing courtesy of COLDWELL BANKER REALTY. 941-907-1033
Selling Office: MICHAEL SAUNDERS & COMPANY.Mortgage Calculator
StellarMLS is the source of this information via Internet Data Exchange Program. All listing information is deemed reliable but not guaranteed and should be independently verified through personal inspection by appropriate professionals. Listings displayed on this website may be subject to prior sale or removal from sale. Availability of any listing should always be independently verified. Listing information is provided for consumer personal, non-commercial use, solely to identify potential properties for potential purchase. All other use is strictly prohibited and may violate relevant federal and state law. Data last updated on