8541 Pavia Way, Lakewood Ranch, FL 34202
- $3,000,000
- 3
- BD
- 5
- BA
- 3,838
- SqFt








- Sold Price
- $3,000,000
- List Price
- $3,199,000
- Status
- Sold
- Days on Market
- 49
- Closing Date
- Nov 15, 2024
- MLS#
- A4618158
- Property Style
- Single Family
- Architectural Style
- Custom
- Year Built
- 2024
- Bedrooms
- 3
- Bathrooms
- 5
- Baths Half
- 1
- Living Area
- 3,838
- Lot Size
- 20,604
- Acres
- 0.47
- Total Acreage
- 1/4 to less than 1/2
- Legal Subdivision Name
- Lake Club Ph Iv Subph C-1 Aka Genoa
- Community Name
- Lakewood Ranch
- MLS Area Major
- Bradenton/Lakewood Ranch/Lakewood Rch
Property Description
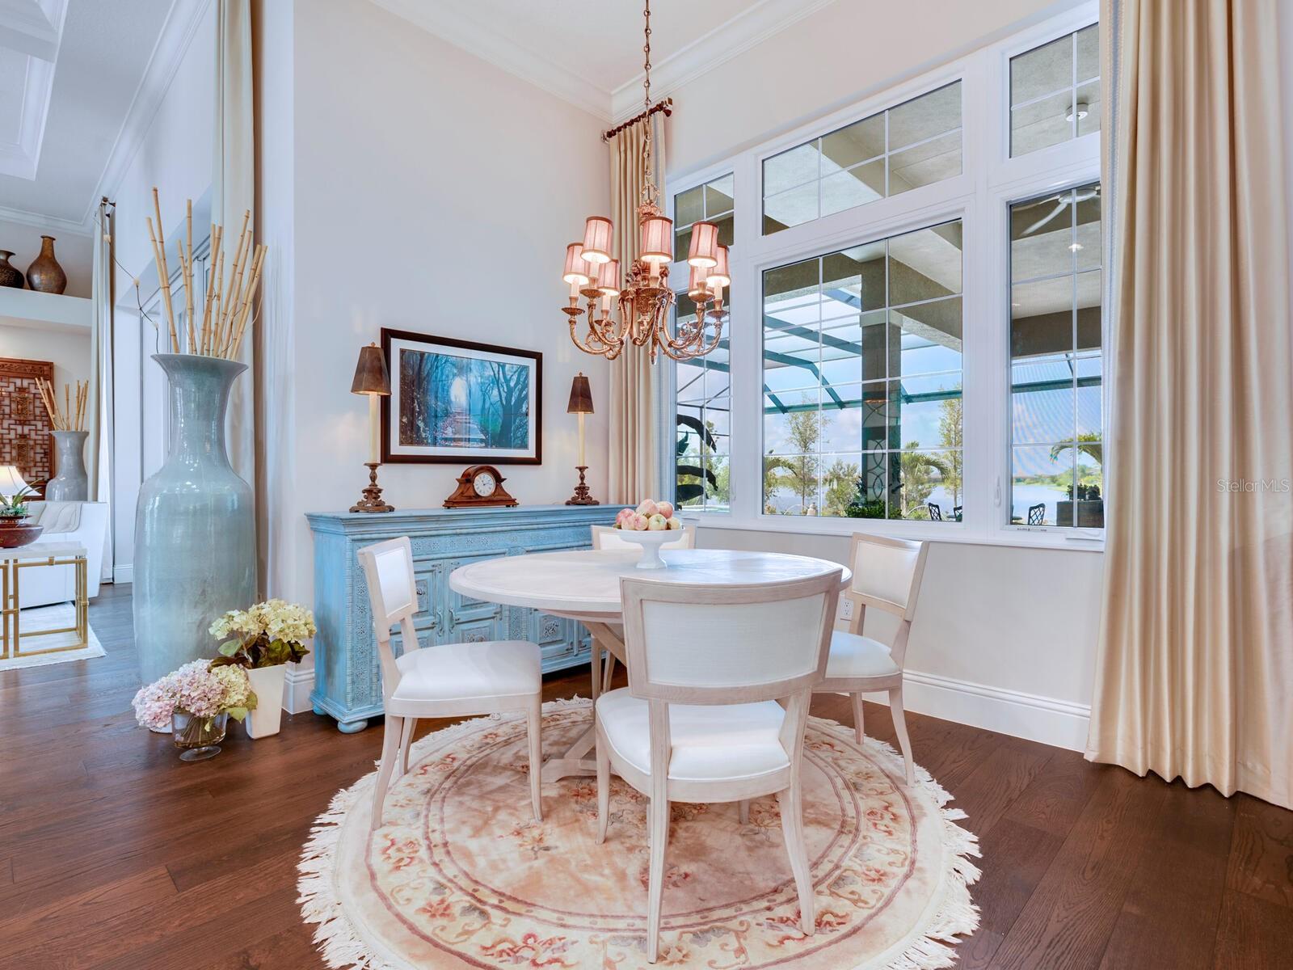
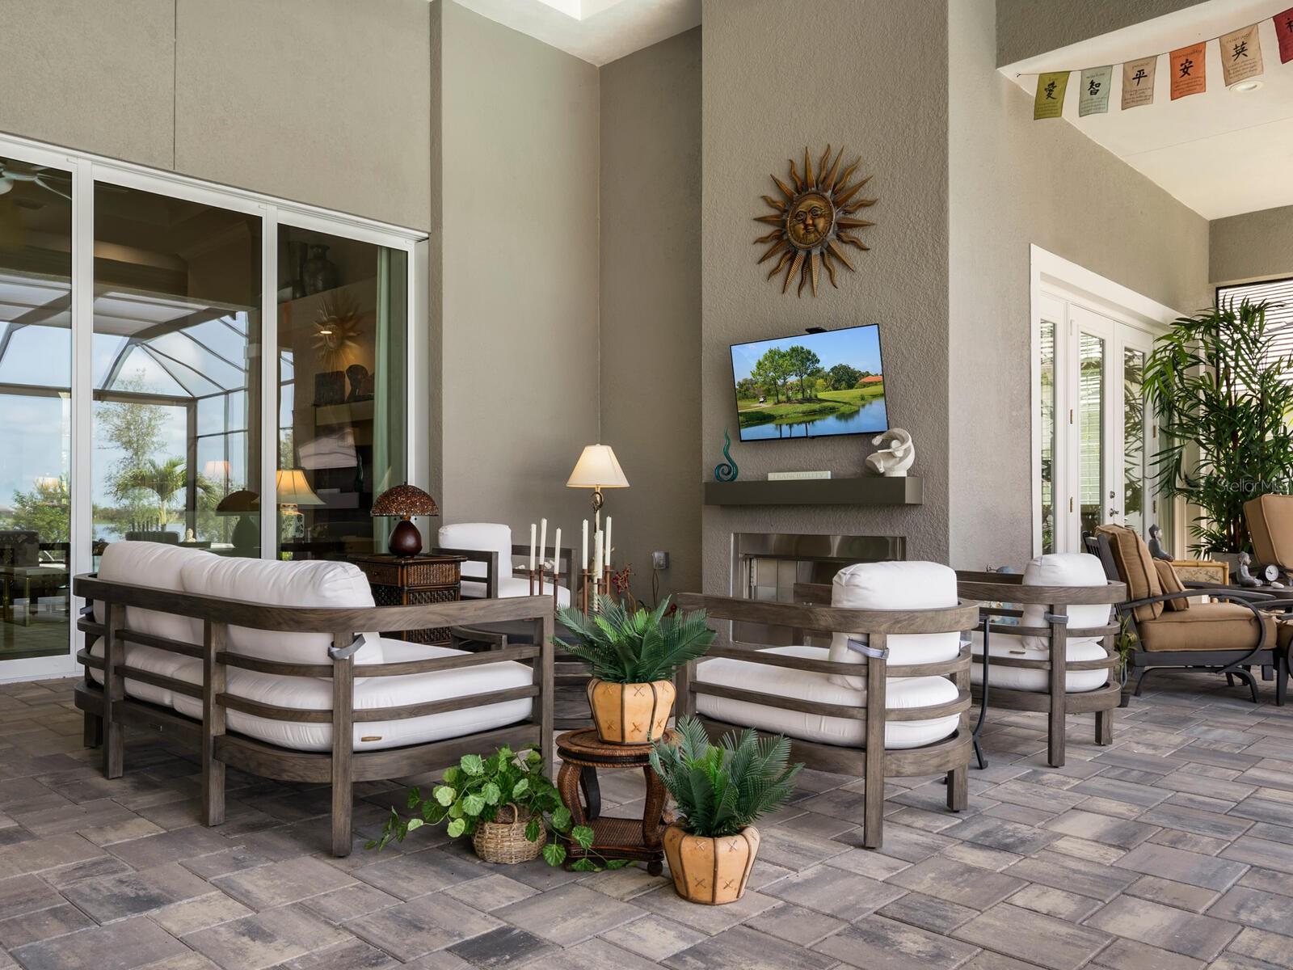
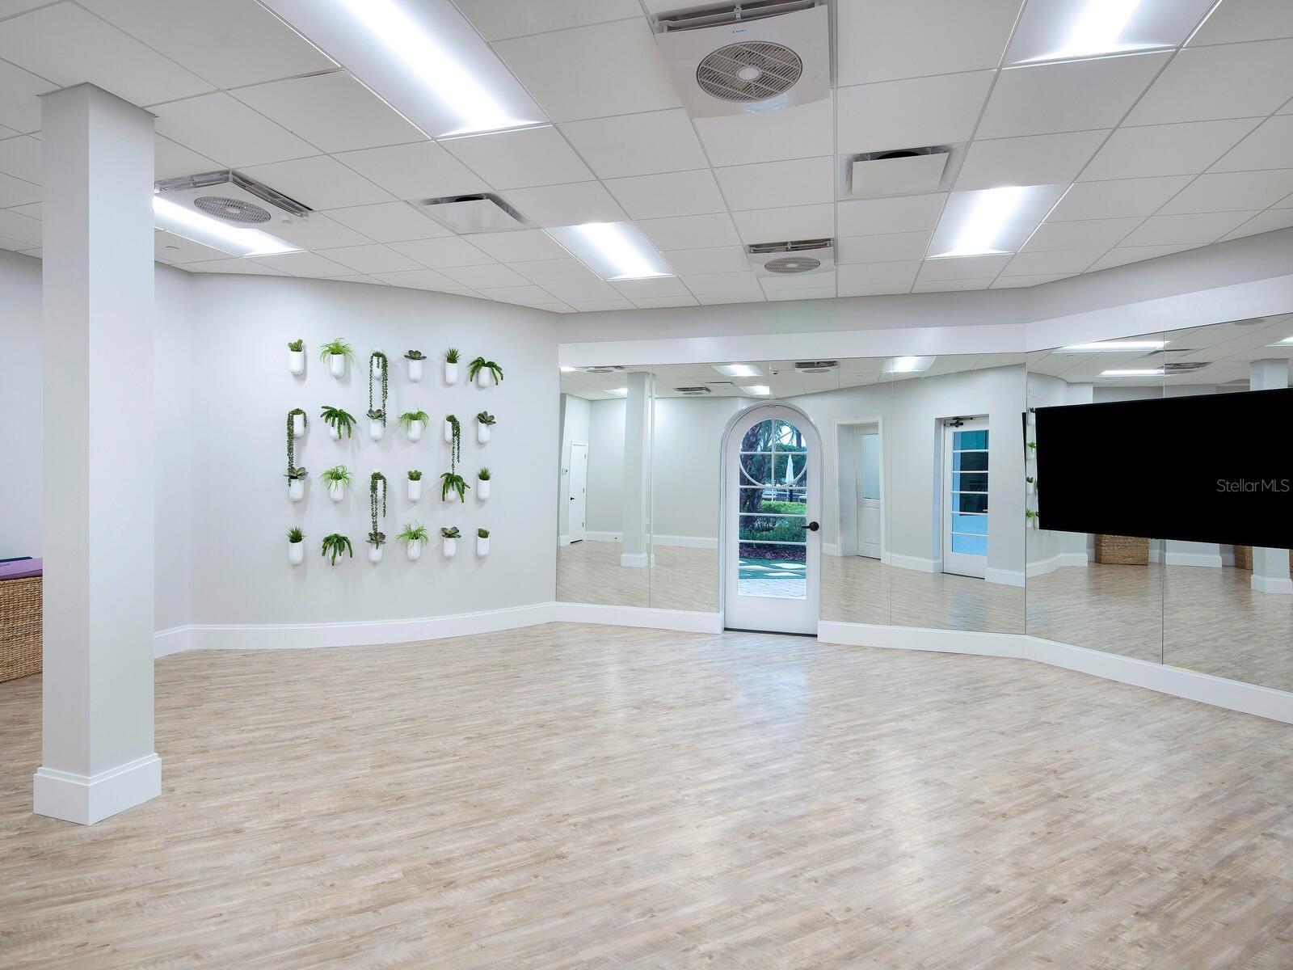
Step into a realm of elegance and comfort at 8541 Pavia Way, nestled in the Genoa section of The Lake Club. As you approach this magnificent home, you're greeted by a seamless blend of luxury and functionality. Engineered hardwood floors guide you through the expansive living spaces. The great room, with its inviting ambiance and impact glass windows, is filled with natural light, creating an atmosphere of warmth and tranquility. The wall of pocketing sliders creates an open indoor-outdoor living space. The kitchen boasts pristine white quartz countertops, a large floating island, and top-of-the-line KitchenAid appliances. The stainless steel five-burner cooktop and exhaust hood are complemented by a sleek subway tile backsplash, perfect for culinary enthusiasts. Adjacent to the kitchen, the breakfast area features a picturesque window that frames breathtaking water views, making every morning meal a serene experience. The formal dining room invites you to host unforgettable dinner parties under sophisticated ceiling treatments. Step into the study, where French doors provide a quiet retreat and offers versatility, serving as an additional living area or a private office. The bonus room comes equipped with a wet bar, sink, and refrigerator, ready for game nights or cozy gatherings. This room also has the potential to be transformed into a fourth bedroom, accommodating growing families or visiting guests. The primary suite is a sanctuary of luxury, featuring tray ceilings, ample walk-in closet space, tons of natural light and direct access to the lanai. The primary bath is an epitome of spa-like elegance, with a soaking tub, walk-in shower, dual vanities, a makeup vanity, and a private water closet. There are also two well-appointed guest suites complete with en-suite full baths. Outside, the paver lanai beckons you to unwind and enjoy the Southwest exposure and serene water views. The panoramic lanai screen ensures unobstructed views while motorized storm screens will soon be added in the lanai for enhanced protection and privacy. Dive into the saltwater pool, relax in the spa, or enjoy the soothing sounds of the spillover fountains. The lanai is plumbed for an outdoor kitchen, offering the potential for future enhancements. Additional features include a half bath that works as a pool bath, a three-car garage with a mini-split system, a new whole-home Generac generator, and plantation shutters adorning many rooms, adding a touch of classic charm. This home offers the perfect blend of luxury and functionality, creating an exceptional living experience. The Lake Club provides an array of amenities and a sense of community that enhances the experience of living in this exceptional residence. Residents can utilize the grand clubhouse with a restaurant and bar, two resort-style pools, a fitness center, a massage and skincare room, a gaming and lifestyle center, and various sports facilities. This location is surrounded by top-rated schools and is a short distance away from dining, entertainment, and shopping, including the popular UTC Mall, Lakewood Ranch Main Street, Waterside Place, and more.
Additional Information
- Taxes
- $24645
- Taxes
- $2,908
- Minimum Lease
- 1-2 Years
- HOA Fee
- $7,012
- HOA Payment Schedule
- Annually
- Other Fees Amount
- 1200
- Other Fees Term
- Annual
- Location
- Landscaped, Level, Sidewalk
- Community Features
- No Deed Restriction
- Property Description
- One Story
- Zoning
- PD-MU
- Interior Layout
- Ceiling Fans(s), Crown Molding, Eat-in Kitchen, Kitchen/Family Room Combo, Open Floorplan, Primary Bedroom Main Floor, Split Bedroom, Thermostat, Tray Ceiling(s), Wet Bar
- Interior Features
- Ceiling Fans(s), Crown Molding, Eat-in Kitchen, Kitchen/Family Room Combo, Open Floorplan, Primary Bedroom Main Floor, Split Bedroom, Thermostat, Tray Ceiling(s), Wet Bar
- Floor
- Hardwood, Tile
- Appliances
- Bar Fridge, Built-In Oven, Cooktop, Dishwasher, Disposal, Dryer, Gas Water Heater, Microwave, Range Hood, Refrigerator, Washer
- Utilities
- BB/HS Internet Available, Cable Available, Electricity Connected, Natural Gas Connected, Sewer Connected, Sprinkler Recycled, Water Connected
- Heating
- Central, Gas, Heat Pump
- Air Conditioning
- Central Air
- Fireplace Description
- Gas, Outside
- Exterior Construction
- Block
- Exterior Features
- Hurricane Shutters, Irrigation System, Sidewalk, Sliding Doors
- Roof
- Tile
- Foundation
- Slab
- Pool
- Private
- Pool Type
- Heated, In Ground, Lighting, Salt Water, Screen Enclosure
- Garage Carport
- 3 Car Garage
- Garage Spaces
- 3
- Garage Features
- Driveway, Garage Door Opener, Garage Faces Side
- Garage Dimensions
- 23x30
- Elementary School
- Robert E Willis Elementary
- Middle School
- Nolan Middle
- High School
- Lakewood Ranch High
- Pets
- Allowed
- Flood Zone Code
- x
- Parcel ID
- 588846309
- Legal Description
- LOT 211, LAKE CLUB PH IV SUBPH C-1 AKA GENOA PI#5888.4630/9
Listing courtesy of PREMIER SOTHEBYS INTL REALTY. 941-364-4000
Selling Office: MICHAEL SAUNDERS & COMPANY.Mortgage Calculator
StellarMLS is the source of this information via Internet Data Exchange Program. All listing information is deemed reliable but not guaranteed and should be independently verified through personal inspection by appropriate professionals. Listings displayed on this website may be subject to prior sale or removal from sale. Availability of any listing should always be independently verified. Listing information is provided for consumer personal, non-commercial use, solely to identify potential properties for potential purchase. All other use is strictly prohibited and may violate relevant federal and state law. Data last updated on