8024 Bowspirit Way, Lakewood Ranch, FL 34202
- $3,275,000
- 4
- BD
- 4
- BA
- 3,938
- SqFt




- Sold Price
- $3,275,000
- List Price
- $3,500,000
- Status
- Sold
- Days on Market
- 60
- Closing Date
- Oct 31, 2024
- MLS#
- A4617192
- Property Style
- Single Family
- Year Built
- 2015
- Bedrooms
- 4
- Bathrooms
- 4
- Living Area
- 3,938
- Lot Size
- 28,436
- Acres
- 0.65
- Total Acreage
- 1/2 to less than 1
- Legal Subdivision Name
- Lake Club Ph Ii
- Community Name
- The Lake Club
- MLS Area Major
- Bradenton/Lakewood Ranch/Lakewood Rch
Property Description
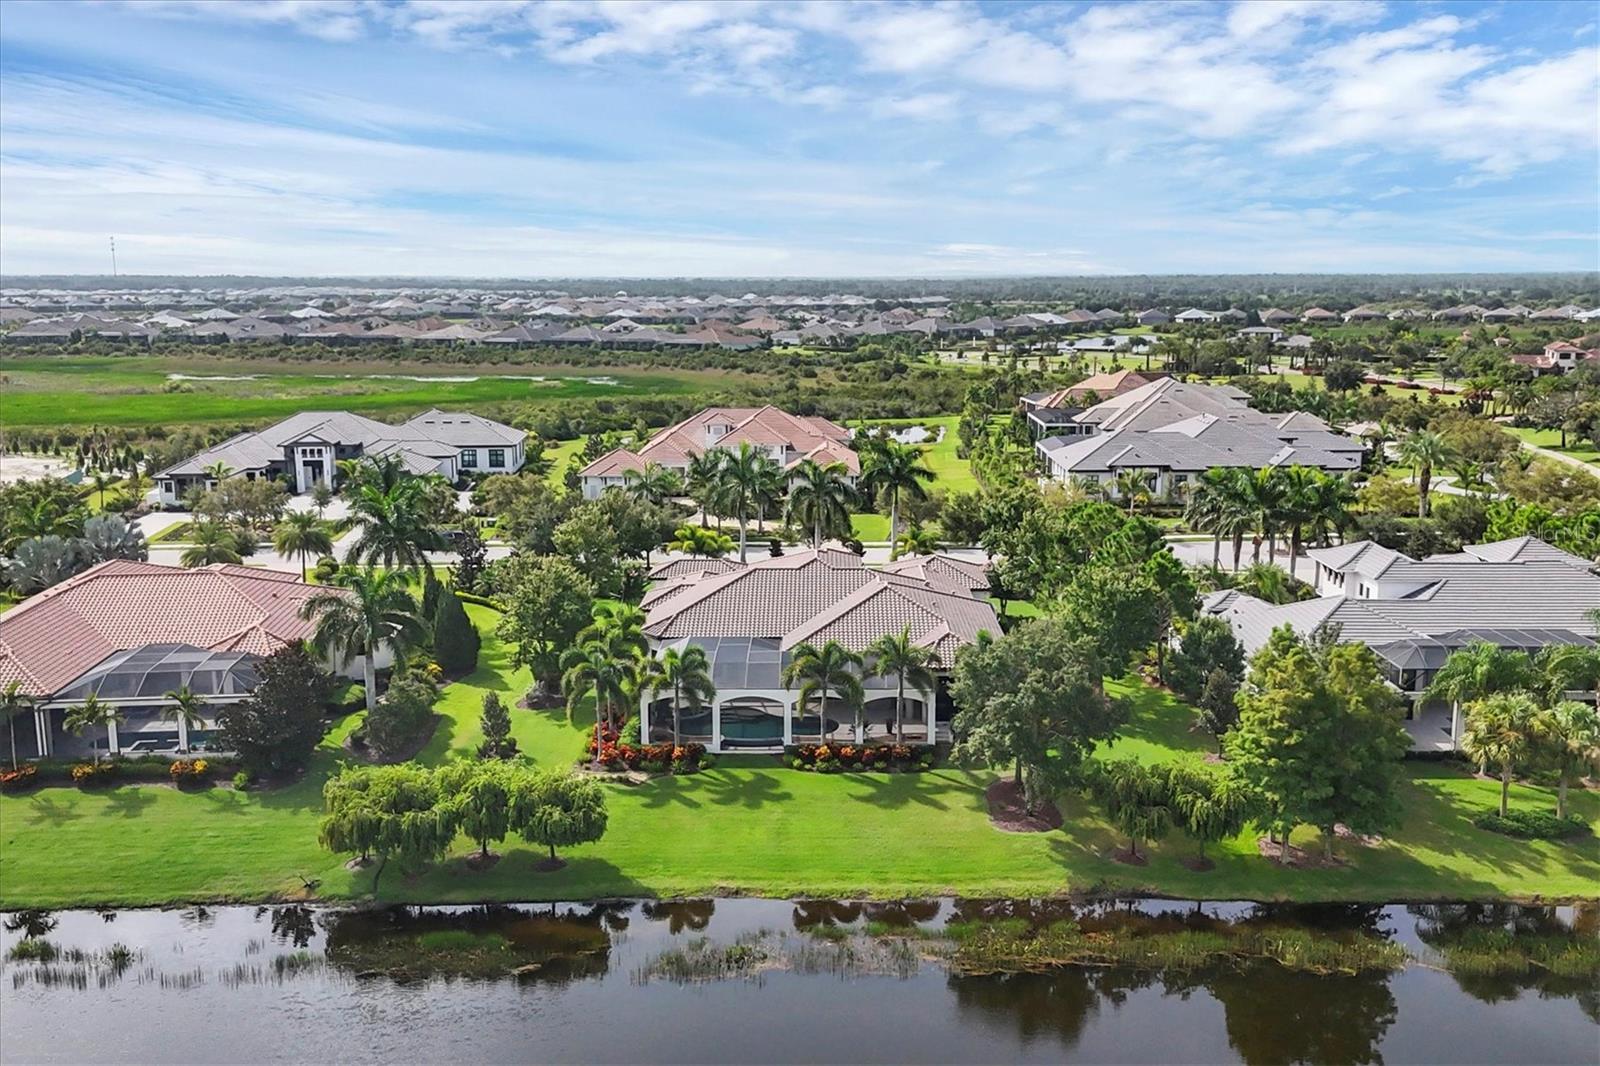
Discover unparalleled luxury at this magnificent lakefront estate in The Lake Club. Custom crafted by John Cannon Homes, this residence exudes elegance and sophistication with curated finishes and panoramic lake views. Situated on over half an acre of meticulously landscaped grounds, this home welcomes you with a circular drive and manicured gardens. As you step through the iron double front doors, you're greeted by voluminous ceilings, neutral wood-look porcelain tiles and 7.25-inch crown molding throughout. The solid eight-foot interior doors enhance the sense of grandeur, leading you to a formal dining/living room featuring a ventless stone fireplace surrounded by built-in cabinetry, perfect for cozy evenings. Entertain with ease in the gourmet kitchen, equipped with stainless steel Wolf, Sub-Zero and Asko appliances, dual sinks, quartz countertops and exquisite solid wood presidential-style cabinetry with soft-close dovetail drawers and under and over-cabinet lighting. A spacious oversized pantry provides ample storage, while the eat-in breakfast nook offers a serene aquarium window overlooking the lanai. A spacious great room off the kitchen with built-in dry bar is perfect for entertaining. The light-filled office boasts double French doors, soaring ceilings, built-in features and bay windows that capture natural light and inspiring views. Retreat to the expansive primary suite featuring tray ceilings, a generous seating area overlooking the pool, and custom dual closets designed for optimal storage. The ensuite bath is a sanctuary with a free-standing clawfoot tub, a modern Roman shower overlooking private garden views and water feature, creating a spa-like experience at home. Additional living spaces include three well-appointed bedroom suites, each offering comfort and privacy for guests. Step outdoors through 10-foot disappearing glass sliders to the large enclosed lanai adorned with travertine decking. Here, you’ll find a heated saltwater infinity pool with a sun shelf and spa, surrounded by plentiful outdoor areas and a full summer kitchen, ideal for alfresco dining against the backdrop of breathtaking lake vistas. This home is equipped with essential modern conveniences, including a whole-house generator, water filtration system, central vacuum system, and impact windows and doors, ensuring peace of mind and energy efficiency. Completing this unparalleled offering is a three-car side-entry garage with built-in cabinetry, providing ample space for vehicles and storage. Nestled in The Lake Club is an impressive 20,000-square-foot Grande Clubhouse, a hub of luxury amenities. Enjoy two pools, including a zero-entry pool with splash park, perfect for family fun. Indulge in poolside dining and unwind at the spa and fitness center offering guided workout classes, massages and facials by on-staff aestheticians. Sports enthusiasts will appreciate the tennis and pickleball courts with expert racquet pros available. Experience a vibrant social scene with a calendar filled with events. Inside the Grande Clubhouse, relax with billiards, pool tables, televisions, and game and card tables for various entertainment options. Cozy seating areas, a fireplace and an outdoor cigar lounge provide inviting spaces to socialize and unwind. Don’t miss the opportunity to experience luxurious lakefront living at its finest. Schedule your private tour today and imagine the possibilities awaiting you at this extraordinary address in The Lake Club.
Additional Information
- Taxes
- $22494
- Taxes
- $3,835
- Minimum Lease
- 1-2 Years
- HOA Fee
- $7,974
- HOA Payment Schedule
- Annually
- Maintenance Includes
- Guard - 24 Hour, Common Area Taxes, Pool, Escrow Reserves Fund, Management, Recreational Facilities
- Location
- In County, Landscaped, Sidewalk, Paved, Private
- Community Features
- Clubhouse, Deed Restrictions, Dog Park, Fitness Center, Gated Community - Guard, Irrigation-Reclaimed Water, No Truck/RV/Motorcycle Parking, Pool, Restaurant, Sidewalks, Special Community Restrictions, Tennis Courts
- Property Description
- One Story
- Zoning
- PDMU
- Interior Layout
- Built-in Features, Central Vaccum, Coffered Ceiling(s), Crown Molding, Dry Bar, Eat-in Kitchen, High Ceilings, Kitchen/Family Room Combo, Living Room/Dining Room Combo, Primary Bedroom Main Floor, Solid Wood Cabinets, Stone Counters, Thermostat, Tray Ceiling(s), Walk-In Closet(s), Window Treatments
- Interior Features
- Built-in Features, Central Vaccum, Coffered Ceiling(s), Crown Molding, Dry Bar, Eat-in Kitchen, High Ceilings, Kitchen/Family Room Combo, Living Room/Dining Room Combo, Primary Bedroom Main Floor, Solid Wood Cabinets, Stone Counters, Thermostat, Tray Ceiling(s), Walk-In Closet(s), Window Treatments
- Floor
- Carpet, Tile, Travertine
- Appliances
- Built-In Oven, Cooktop, Dishwasher, Disposal, Dryer, Range, Range Hood, Refrigerator, Tankless Water Heater, Washer, Water Filtration System, Wine Refrigerator
- Utilities
- BB/HS Internet Available, Cable Connected, Electricity Connected, Natural Gas Connected, Sprinkler Recycled, Underground Utilities, Water Connected
- Heating
- Central, Natural Gas, Zoned
- Air Conditioning
- Central Air, Zoned
- Fireplace Description
- Living Room, Stone, Ventless
- Exterior Construction
- Block, Stucco
- Exterior Features
- Irrigation System, Outdoor Grill, Outdoor Kitchen, Rain Gutters, Sidewalk, Sliding Doors, Sprinkler Metered
- Roof
- Tile
- Foundation
- Slab
- Pool
- Community, Private
- Pool Type
- Child Safety Fence, Gunite, Heated, In Ground, Infinity, Lighting, Salt Water, Screen Enclosure
- Garage Carport
- 3 Car Garage
- Garage Spaces
- 3
- Garage Features
- Circular Driveway, Driveway, Garage Door Opener, Garage Faces Side
- Elementary School
- Robert E Willis Elementary
- Middle School
- Nolan Middle
- High School
- Lakewood Ranch High
- Water View
- Lake
- Water Frontage
- Lake
- Pets
- Allowed
- Pet Size
- Extra Large (101+ Lbs.)
- Flood Zone Code
- X
- Parcel ID
- 588820509
- Legal Description
- LOT 110 LAKE CLUB PHASE II PI#5888.2050/9
Listing courtesy of PREMIER SOTHEBYS INTL REALTY. 941-907-9541
Selling Office: WINKLE AND COMPANY LLC.Mortgage Calculator
StellarMLS is the source of this information via Internet Data Exchange Program. All listing information is deemed reliable but not guaranteed and should be independently verified through personal inspection by appropriate professionals. Listings displayed on this website may be subject to prior sale or removal from sale. Availability of any listing should always be independently verified. Listing information is provided for consumer personal, non-commercial use, solely to identify potential properties for potential purchase. All other use is strictly prohibited and may violate relevant federal and state law. Data last updated on