8480 Lindrick Lane, Bradenton, FL 34202
- $2,850,000
- 4
- BD
- 5
- BA
- 3,979
- SqFt










- Sold Price
- $2,850,000
- List Price
- $2,950,000
- Status
- Sold
- Days on Market
- 232
- Closing Date
- Mar 25, 2025
- MLS#
- A4613653
- Property Style
- Single Family
- Architectural Style
- Ranch
- Year Built
- 2018
- Bedrooms
- 4
- Bathrooms
- 5
- Baths Half
- 1
- Living Area
- 3,979
- Lot Size
- 50,243
- Acres
- 1.15
- Total Acreage
- 1 to less than 2
- Legal Subdivision Name
- Concession Ph Ii Blk B & Ph Iii
- Community Name
- Concession
- MLS Area Major
- Bradenton/Lakewood Ranch/Lakewood Rch
Property Description
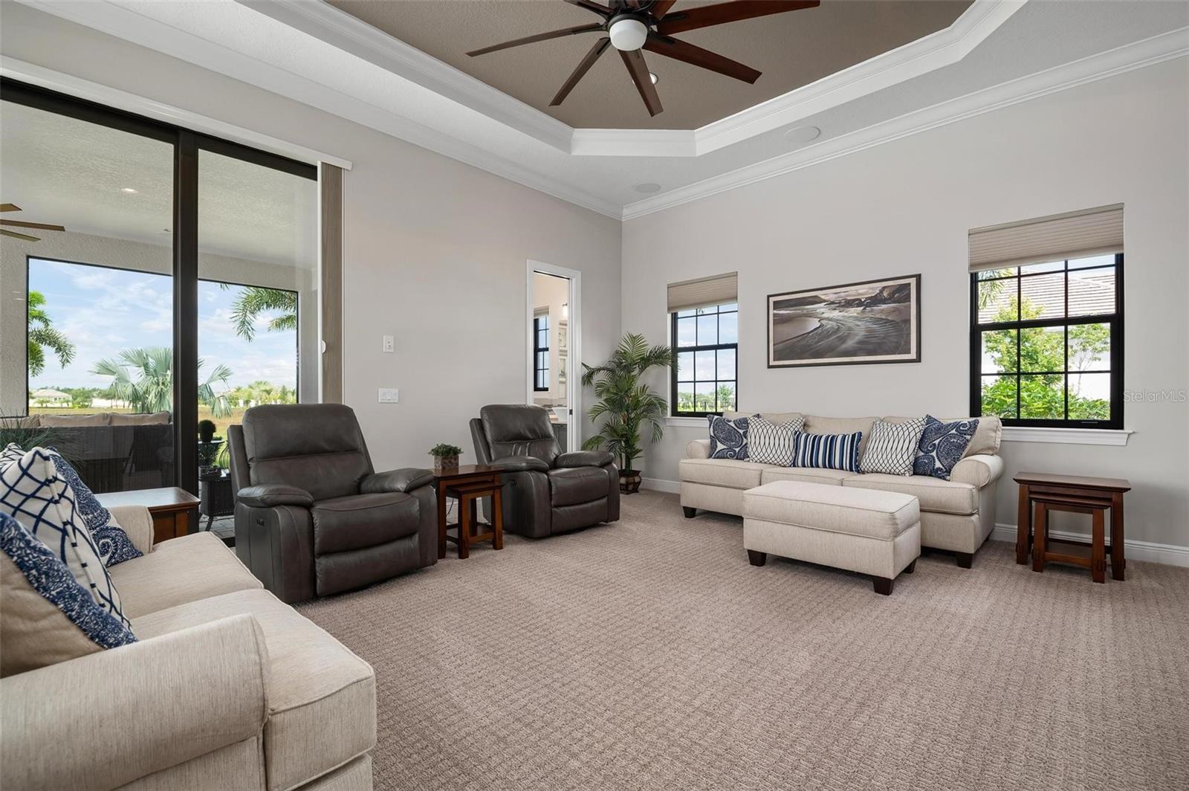
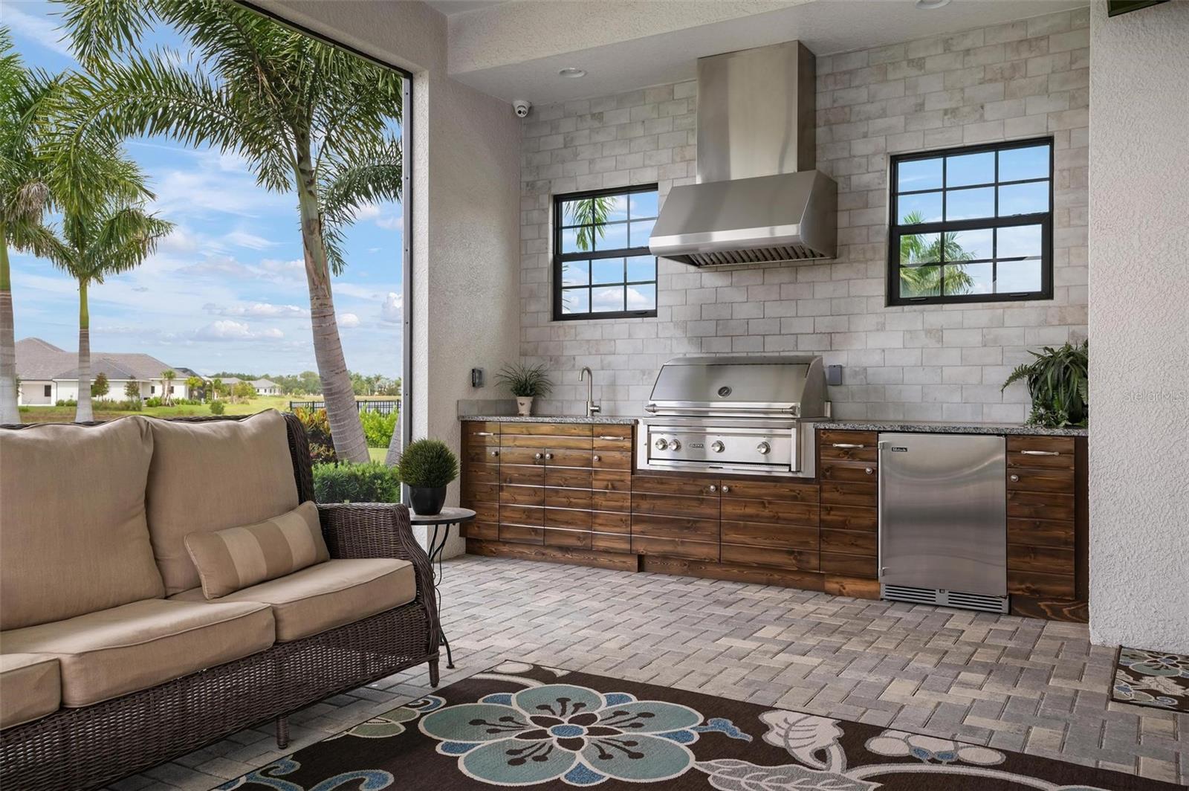
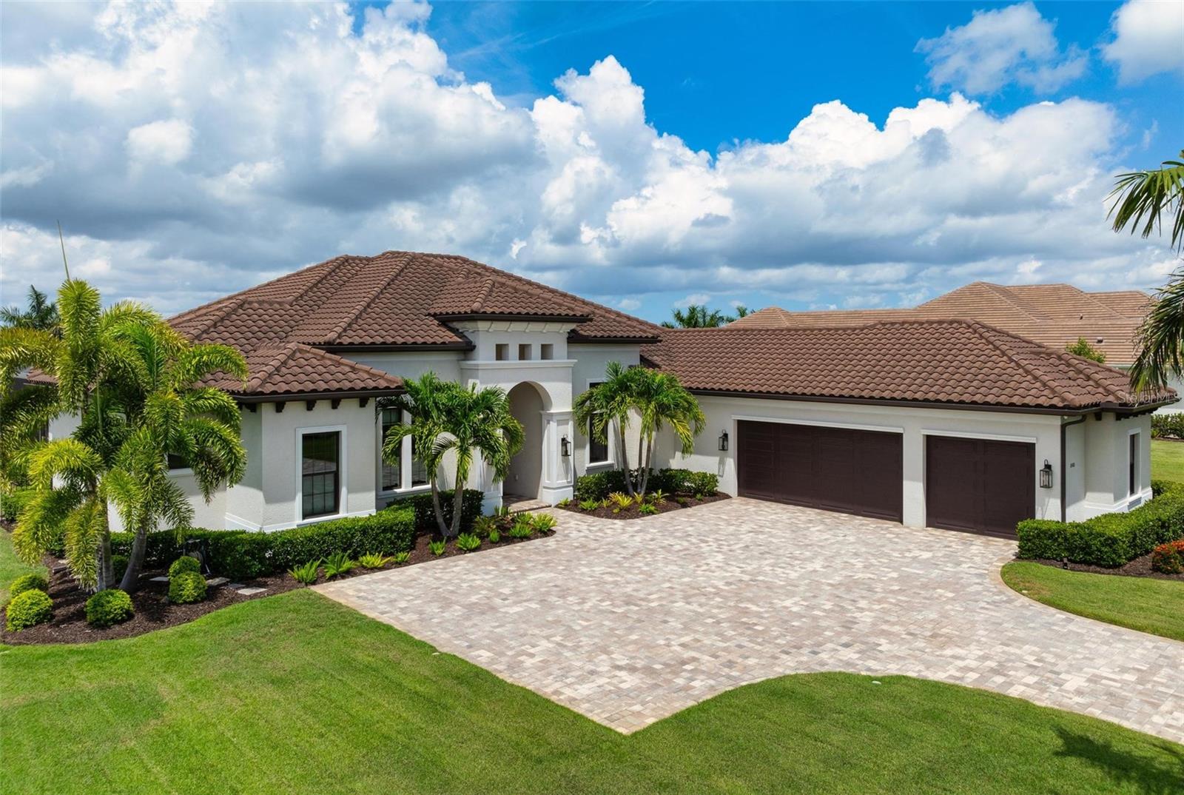
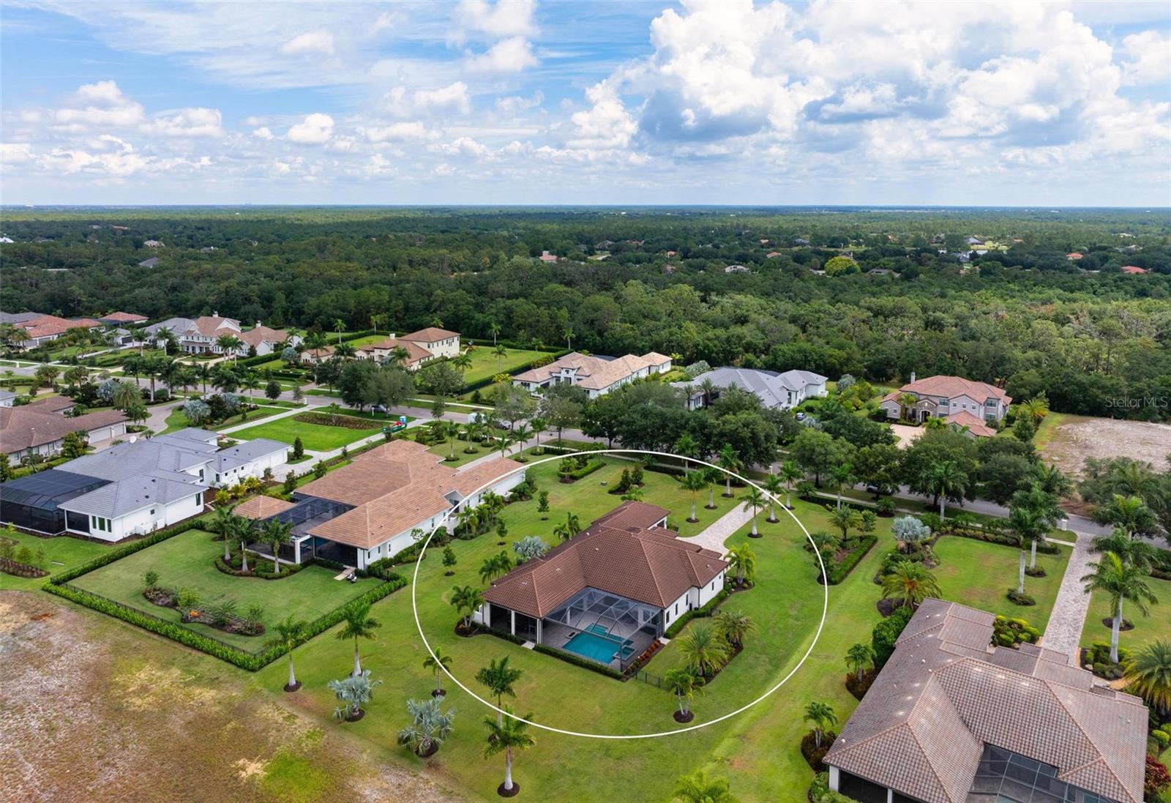
Set amidst 1.15 acres in the exclusive, gated community of The Concession, this custom-built John Cannon home, completed in 2018, offers a lifestyle of unparalleled elegance and comfort. As you arrive, a stately paver driveway framed by royal palms leads you to a three-car side-entry garage, setting the stage for the sophistication within. Inside, 10-foot disappearing glass sliders in the great room create a seamless flow between the indoors and the expansive lanai, where panoramic views of lush landscaping and serene lakes provide the perfect backdrop for unforgettable sunsets. Designed for both relaxation and entertaining, the outdoor oasis features a heated saltwater pool and spa, a gas firepit, and a resort-style kitchen with a high-end grill, sink, and refrigerator. At the heart of the home is a chef’s kitchen that redefines culinary excellence, boasting Sub-Zero, Wolf, and Bosch appliances, quartz countertops, custom soft-close cabinetry, and a generous kitchen island ideal for gatherings. Adjacent, a bar area with a dual-zone Perlick wine fridge elevates your hosting capabilities. The owner’s suite is a true retreat, featuring dual custom walk-in closets and a spa-inspired bathroom with a freestanding tub, dual vanities, and a glass-enclosed shower with dual showerheads. Every inch of this home speaks to quality and thoughtful design, with hurricane-rated impact glass, Icynene insulation, a whole-house water softener, and a tankless water heater among its many upgrades. An oversized lot allows for future possibilities, such as a casita or additional garage, ensuring the property can evolve with your vision. Located in The Concession, a community known for its world-class golf course ranked among Florida’s finest and host of the 2021 PGA Workday World Golf Championships, this home is more than a residence—it’s an invitation to live the Florida dream, where sophistication meets serenity. All this is just minutes away from premier shopping, exceptional dining, and scenic bike trails, offering the perfect balance of luxury and convenience.
Additional Information
- Taxes
- $22849
- Minimum Lease
- 1 Month
- HOA Fee
- $2,056
- HOA Payment Schedule
- Quarterly
- Maintenance Includes
- Guard - 24 Hour, Escrow Reserves Fund, Private Road, Security
- Location
- In County, Landscaped
- Community Features
- Gated Community - Guard, Sidewalks, No Deed Restriction, Security
- Property Description
- One Story
- Zoning
- PDR
- Interior Layout
- Ceiling Fans(s), Crown Molding, High Ceilings, Primary Bedroom Main Floor, Solid Wood Cabinets, Stone Counters, Thermostat, Tray Ceiling(s), Walk-In Closet(s)
- Interior Features
- Ceiling Fans(s), Crown Molding, High Ceilings, Primary Bedroom Main Floor, Solid Wood Cabinets, Stone Counters, Thermostat, Tray Ceiling(s), Walk-In Closet(s)
- Floor
- Ceramic Tile, Hardwood
- Appliances
- Built-In Oven, Convection Oven, Dishwasher, Disposal, Dryer, Microwave, Range, Range Hood, Refrigerator, Tankless Water Heater, Washer, Water Softener, Wine Refrigerator
- Utilities
- BB/HS Internet Available, Cable Available, Cable Connected, Electricity Connected, Fiber Optics, Natural Gas Available, Natural Gas Connected, Public, Sewer Connected, Sprinkler Well, Water Connected
- Heating
- Central, Exhaust Fan, Heat Pump, Natural Gas, Zoned
- Air Conditioning
- Central Air
- Fireplace Description
- Electric
- Exterior Construction
- Block, Stucco
- Exterior Features
- Dog Run, Irrigation System, Lighting, Outdoor Grill, Outdoor Kitchen, Rain Gutters, Sidewalk, Sliding Doors
- Roof
- Tile
- Foundation
- Block, Slab
- Pool
- Private
- Pool Type
- Gunite, Heated, In Ground, Lighting, Outside Bath Access, Pool Alarm, Salt Water, Screen Enclosure
- Garage Carport
- 3 Car Garage
- Garage Spaces
- 3
- Garage Features
- Garage Door Opener, Garage Faces Side, Golf Cart Parking, Ground Level, Guest
- Garage Dimensions
- 33x23
- Elementary School
- Robert E Willis Elementary
- Middle School
- Nolan Middle
- High School
- Lakewood Ranch High
- Fences
- Other
- Pets
- Allowed
- Flood Zone Code
- X
- Parcel ID
- 331942609
- Legal Description
- LOT 50 PH III, CONCESSION PHASE II BLOCK B AND PHASE III SUB, PI#3319.4260/9
Listing courtesy of RE/MAX ALLIANCE GROUP. 941-954-5454
Selling Office: RE/MAX ALLIANCE GROUP.Mortgage Calculator
StellarMLS is the source of this information via Internet Data Exchange Program. All listing information is deemed reliable but not guaranteed and should be independently verified through personal inspection by appropriate professionals. Listings displayed on this website may be subject to prior sale or removal from sale. Availability of any listing should always be independently verified. Listing information is provided for consumer personal, non-commercial use, solely to identify potential properties for potential purchase. All other use is strictly prohibited and may violate relevant federal and state law. Data last updated on