20918 Parkstone Terrace, Bradenton, FL 34202
- $3,250,000
- 4
- BD
- 5
- BA
- 4,189
- SqFt












- Sold Price
- $3,250,000
- List Price
- $3,475,000
- Status
- Sold
- Days on Market
- 120
- Closing Date
- Oct 31, 2024
- MLS#
- A4608370
- Property Style
- Single Family
- Year Built
- 2020
- Bedrooms
- 4
- Bathrooms
- 5
- Living Area
- 4,189
- Lot Size
- 44,997
- Acres
- 1.03
- Total Acreage
- 1 to less than 2
- Legal Subdivision Name
- Concession Ph Ii Blk B & Ph Iii
- MLS Area Major
- Bradenton/Lakewood Ranch/Lakewood Rch
Property Description
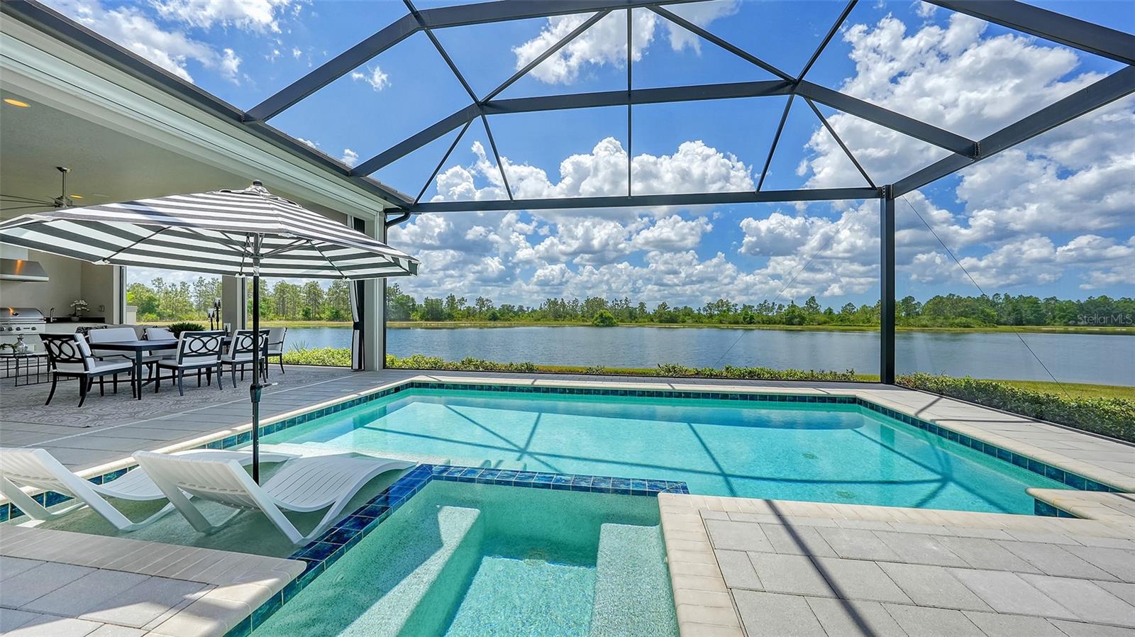
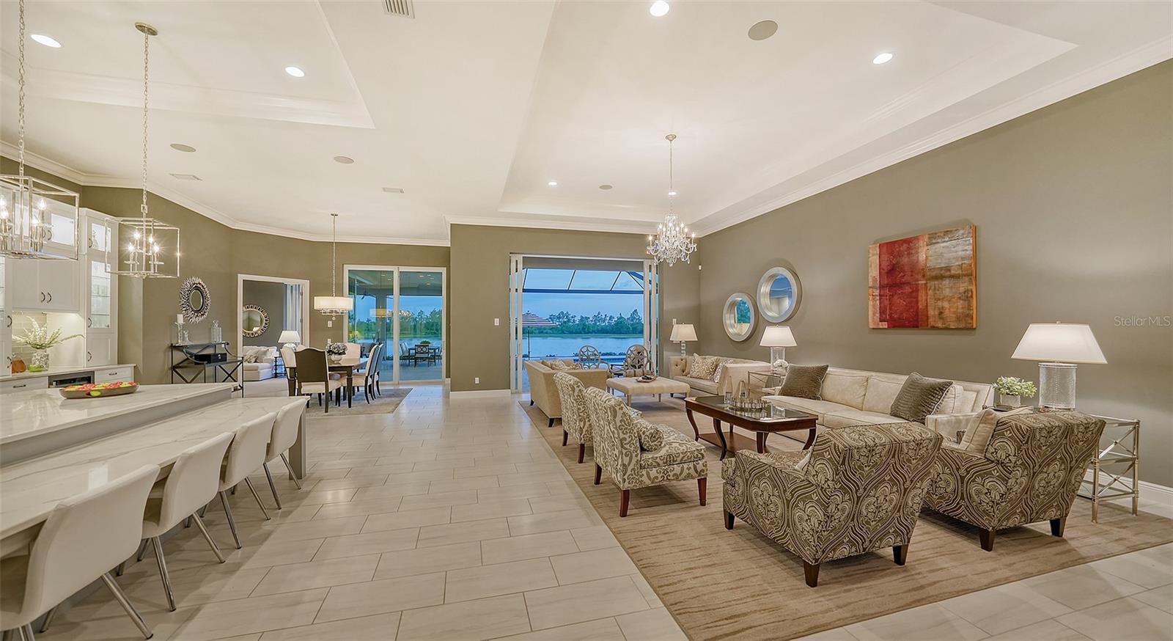
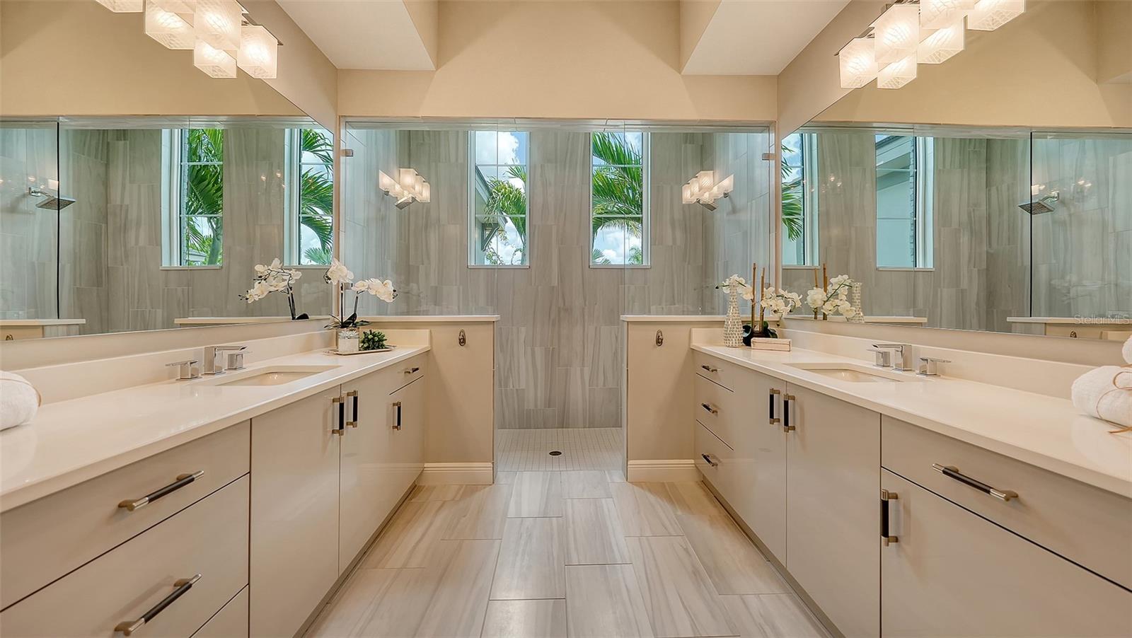
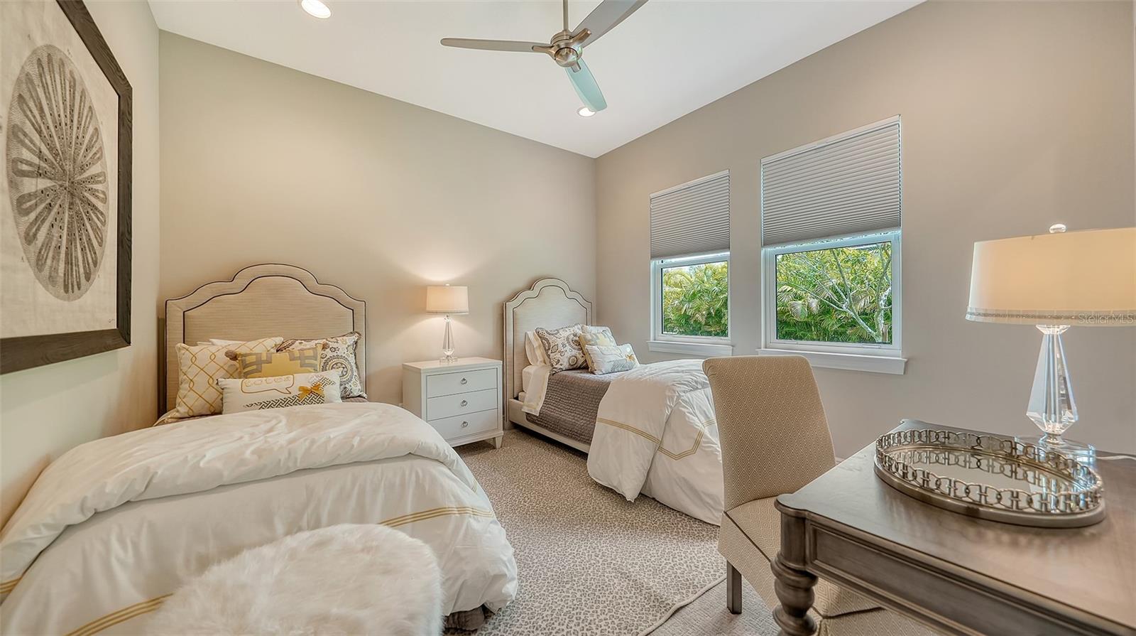
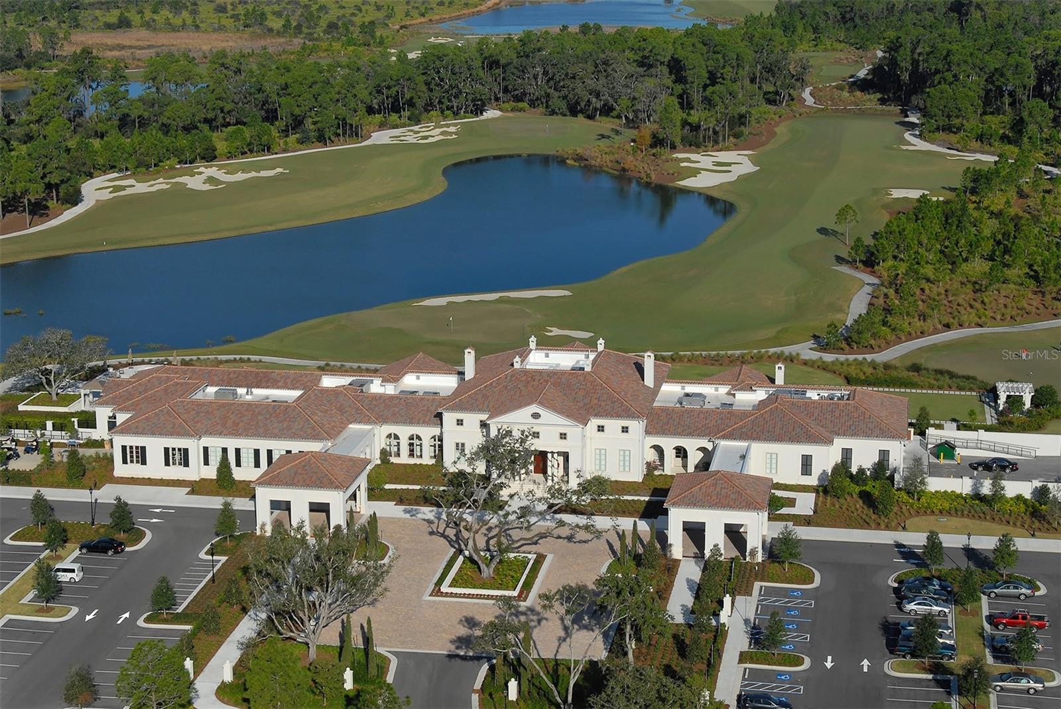
Privately set on a sprawling one-acre south-facing lakefront homesite with captivating preserve views, this 4,189 sq. ft. residence epitomizes luxury living in Concession. Quality construction by John Cannon Homes with impact doors and windows, architectural finesse and an array of upscale features, the main residence showcases three en-suite bedrooms, including a serene and spacious primary retreat. A separate attached casita with a private entrance serves as an ideal in-law suite, complete with one bedroom, a full bath, and kitchenette. The heart of the home lies in its impressive kitchen, seamlessly integrated with the great room and adorned with extended cabinetry, a center island with a split-level countertop, and a generous dinette space for casual dining. For special occasions, enjoy the formal dining room with soaring ceilings and heightened windows. A designated office and an en-suite bonus room further enhance the living experience, with disappearing pocket sliding doors from the bonus room blending indoor and outdoor living spaces effortlessly. Admire stunning water views from the home’s interior, while outdoor enjoyment is elevated with a heated saltwater pool and spa, an outdoor kitchen, shaded lounging areas, and clear view screens. The Concession is an exclusive gated neighborhood offering miles of picturesque trails for running, walking, and bike-riding. Residents can enjoy the esteemed Concession Golf and Country Club offering several levels of optional memberships including Social and Culinary. The community is a short drive to Lakewood Ranch and Sarasota shopping, dining, beaches, cultural venues, top-rated schools and medical facilities.
Additional Information
- Taxes
- $26110
- Minimum Lease
- 1-2 Years
- HOA Fee
- $1,937
- HOA Payment Schedule
- Quarterly
- Maintenance Includes
- Guard - 24 Hour, Common Area Taxes, Security
- Community Features
- Gated Community - Guard, Golf, No Deed Restriction, Golf Community
- Property Description
- One Story
- Zoning
- PDR
- Interior Layout
- Ceiling Fans(s), Crown Molding, Eat-in Kitchen, High Ceilings, Open Floorplan, Solid Wood Cabinets, Split Bedroom, Thermostat, Tray Ceiling(s), Walk-In Closet(s)
- Interior Features
- Ceiling Fans(s), Crown Molding, Eat-in Kitchen, High Ceilings, Open Floorplan, Solid Wood Cabinets, Split Bedroom, Thermostat, Tray Ceiling(s), Walk-In Closet(s)
- Floor
- Carpet, Tile
- Appliances
- Built-In Oven, Convection Oven, Dishwasher, Dryer, Gas Water Heater, Kitchen Reverse Osmosis System, Range, Range Hood, Refrigerator, Washer, Wine Refrigerator
- Utilities
- Cable Connected, Electricity Connected, Natural Gas Connected, Phone Available, Public, Sewer Connected
- Heating
- Central
- Air Conditioning
- Central Air
- Exterior Construction
- Block, Stone, Stucco
- Exterior Features
- Irrigation System, Lighting, Outdoor Kitchen, Private Mailbox
- Roof
- Tile
- Foundation
- Slab
- Pool
- Private
- Pool Type
- Heated, In Ground, Lighting, Salt Water
- Garage Carport
- 3 Car Garage
- Garage Spaces
- 3
- Elementary School
- Robert E Willis Elementary
- Middle School
- Nolan Middle
- High School
- Lakewood Ranch High
- Pets
- Allowed
- Flood Zone Code
- X
- Parcel ID
- 331944009
- Legal Description
- LOT 78 PH III, CONCESSION PHASE II BLOCK B AND PHASE III SUB, PI#3319.4400/9
Listing courtesy of COLDWELL BANKER REALTY. 941-907-1033
Selling Office: MICHAEL SAUNDERS & COMPANY.Mortgage Calculator
StellarMLS is the source of this information via Internet Data Exchange Program. All listing information is deemed reliable but not guaranteed and should be independently verified through personal inspection by appropriate professionals. Listings displayed on this website may be subject to prior sale or removal from sale. Availability of any listing should always be independently verified. Listing information is provided for consumer personal, non-commercial use, solely to identify potential properties for potential purchase. All other use is strictly prohibited and may violate relevant federal and state law. Data last updated on