910 Riviera Dunes Way, Palmetto, FL 34221
- $3,275,000
- 5
- BD
- 4
- BA
- 5,770
- SqFt












- Sold Price
- $3,275,000
- List Price
- $3,650,000
- Status
- Sold
- Days on Market
- 35
- Closing Date
- Jul 11, 2024
- MLS#
- A4608280
- Property Style
- Single Family
- Architectural Style
- Mediterranean
- Year Built
- 2007
- Bedrooms
- 5
- Bathrooms
- 4
- Living Area
- 5,770
- Lot Size
- 14,061
- Acres
- 0.32
- Total Acreage
- 1/4 to less than 1/2
- Legal Subdivision Name
- Island At Riviera Dunes
- Community Name
- Island At Riviera Dunes
- MLS Area Major
- Palmetto/Rubonia
Property Description
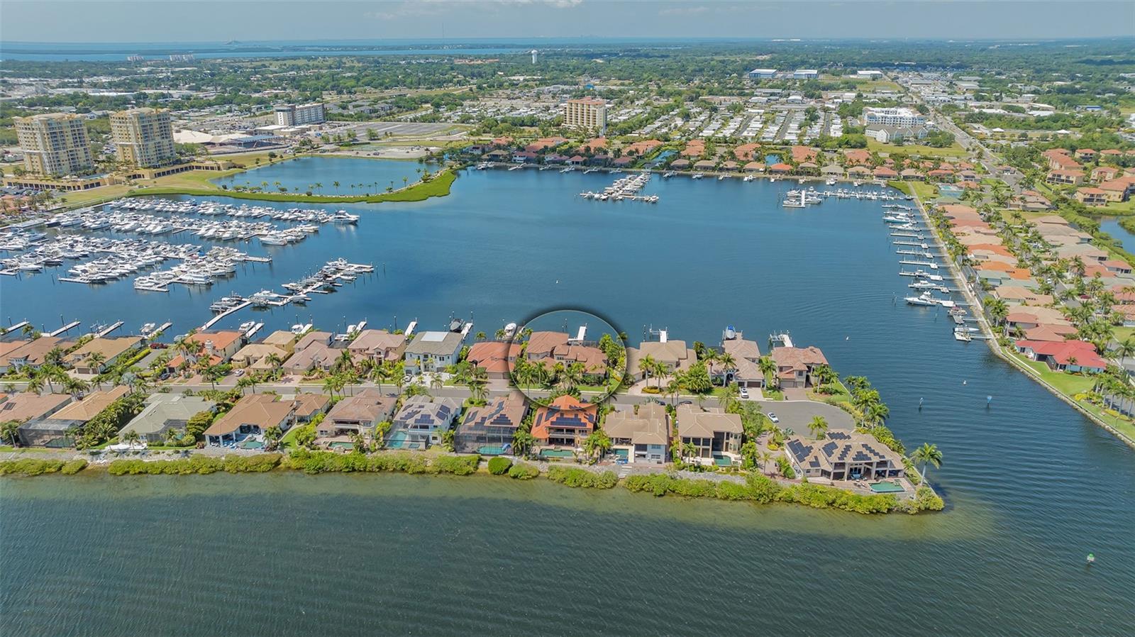
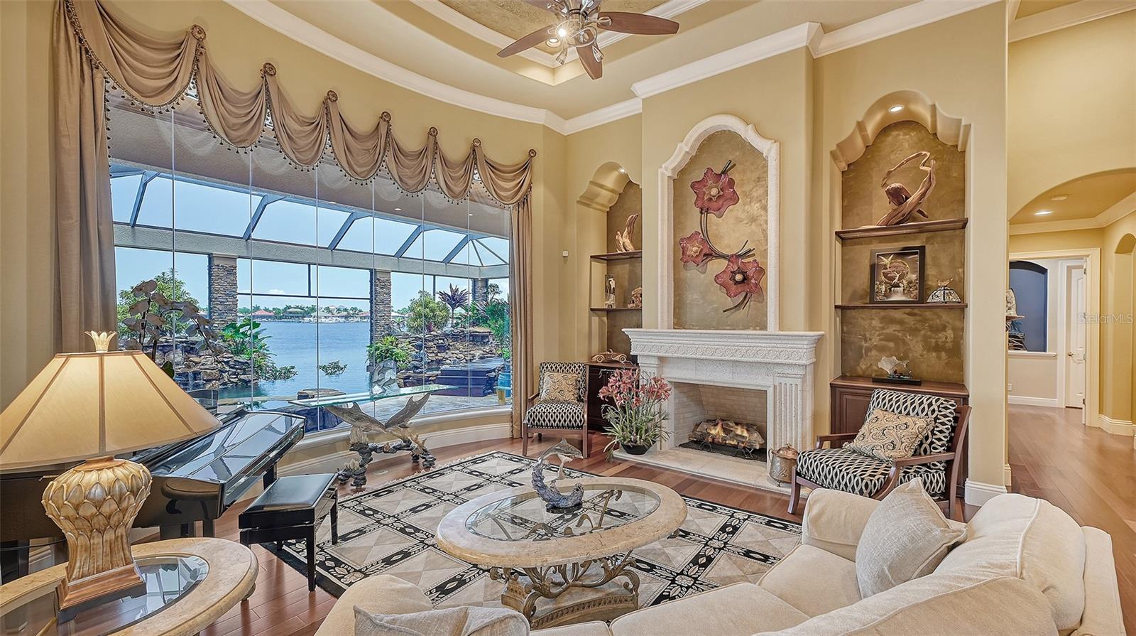
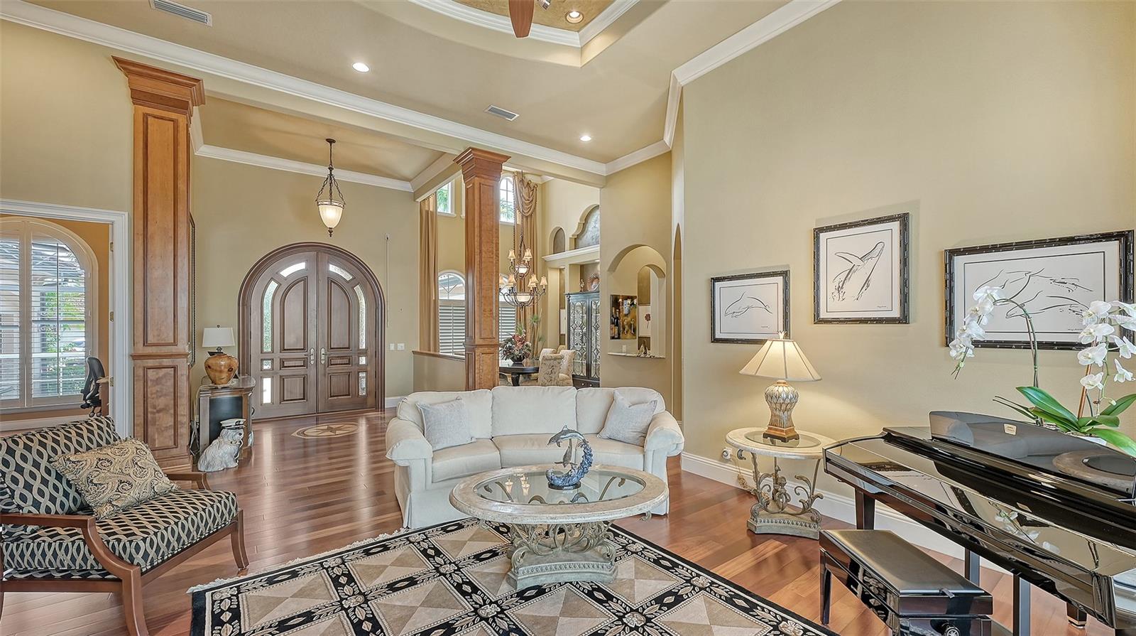
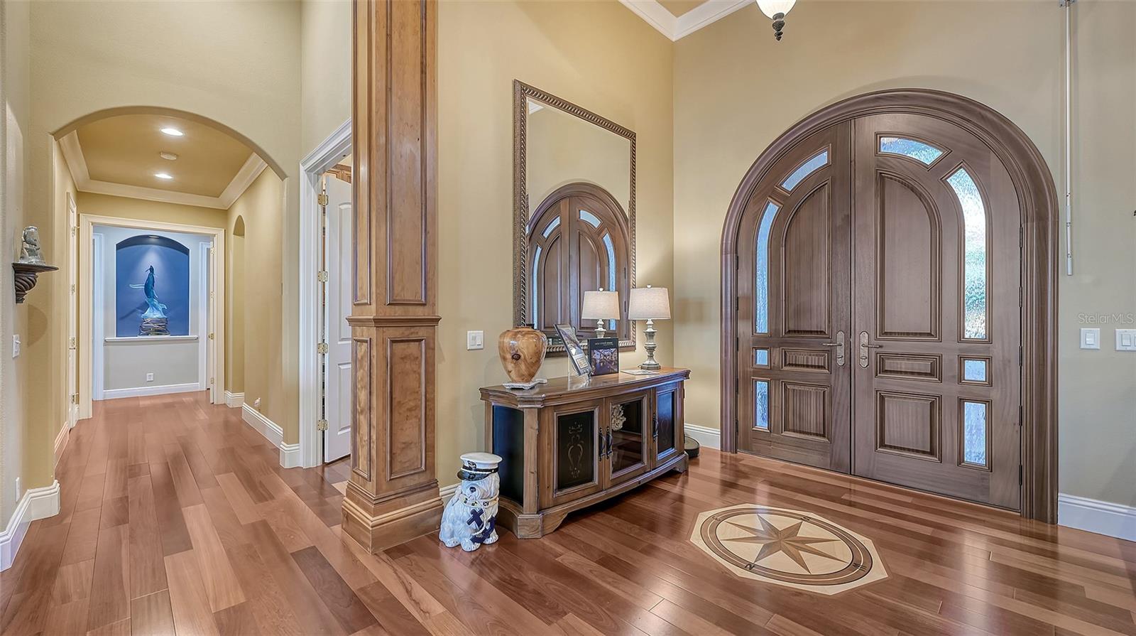
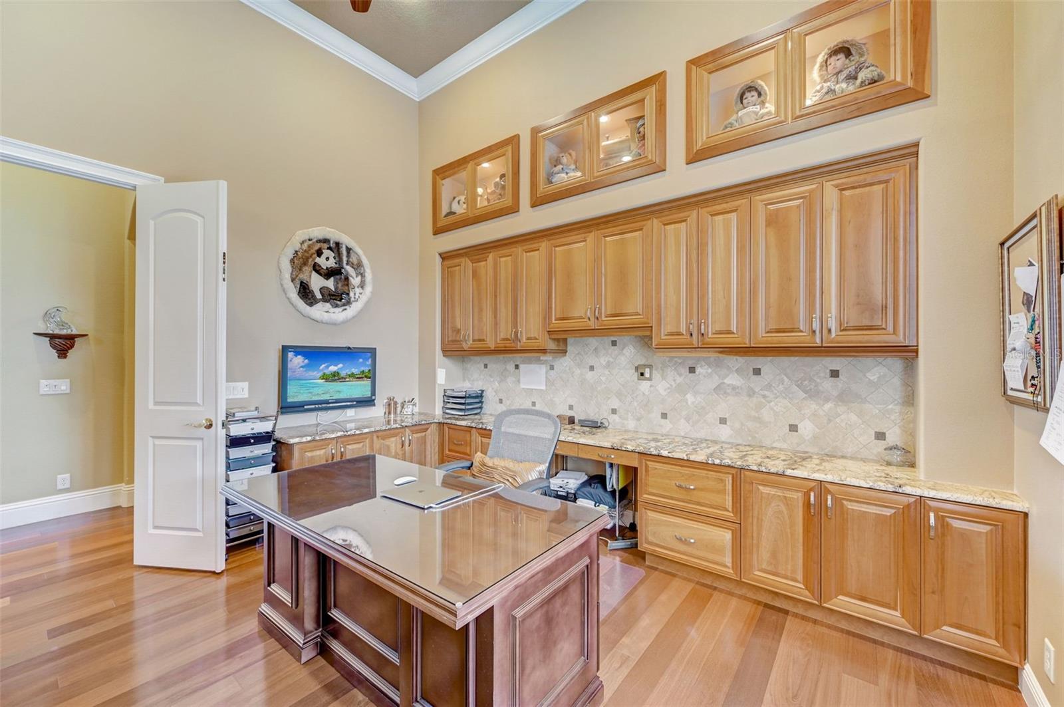
Nestled within the exclusive gated confines of the Island at Riviera Dunes, this luxury residence stands as a testament to elegance and opulence. Situated along a hurricane shelter basin with deep water dockage and an oversized dock primed for a yacht, the home beckons to those who appreciate the finer things in life. Upon crossing the threshold, one is immediately ensnared by the allure of an infinity pool, a shimmering oasis enveloped by cascading waterfalls crafted by the skilled hands of Lucas Pools. This aquatic masterpiece seamlessly merges with the surrounding basin, offering breathtaking vistas that permeate nearly every corner of the main living areas. The interior exudes sophistication, boasting exquisite woodwork, tray ceilings, and masterfully crafted cherry floors adorned with oak inlays, including a resplendent compass rose in the foyer. The living and dining spaces flow effortlessly, accentuated by a magnificent marble mantel fireplace that serves as the focal point of the room. A butler's pantry and wine closet flank the entrance to the kitchen, where culinary delights await. Equipped with a spacious working counter, a suite of Wolf appliances, Subzero refrigerator with additional freezer drawers, and dual dishwashers, this culinary haven is a chef's dream. The kitchen and family room provide an open and inviting space for relaxation with family and friends. Adorning the family room, a wall of sliders stands as a gateway to the outdoor oasis, inviting guests to step outside and indulge in the splendor of the stunning pool patio. With a gentle push, these expansive glass panels effortlessly disappear, seamlessly merging the interior with the exterior, blurring the boundaries between indoor luxury and outdoor serenity. Throughout the stunning patio ceilings adorned with star lights further enhance the ambiance of tropical splendor, complementing the mesmerizing allure of the Lucas Pool and its cascading waterfalls.A full kitchen and gas fireplace, are perfect for alfresco entertaining under the starlit sky. The master ensuite is a sanctuary unto itself, offering panoramic views of the pool and water, a cozy fireplace, and a lavish master bath complete with a soaking tub, oversized shower, and a charming private outdoor shower enveloped by a gentle cascade of water. Also, on the first floor one will find a spacious office, and two additional bedrooms sharing a well-appointed bath. Ascending via the elevator to the second floor reveals an expansive great room with a kitchenette, wrapped in a second-story patio that affords even more breathtaking water views. Two additional bedrooms, one of which doubles as an office, and a bath complete the upper level, offering a retreat from the world below. From its unparalleled waterfront location to its lavish amenities and meticulous attention to detail, this residence stands as a testament to luxurious island living at its finest.
Additional Information
- Taxes
- $21601
- Minimum Lease
- 7 Months
- HOA Fee
- $807
- HOA Payment Schedule
- Quarterly
- Maintenance Includes
- Guard - 24 Hour, Common Area Taxes, Pool, Escrow Reserves Fund, Maintenance Grounds, Private Road, Recreational Facilities, Security
- Location
- Cul-De-Sac, Flood Insurance Required, FloodZone, Landscaped, Near Marina, Oversized Lot, Sidewalk, Sloped, Private
- Community Features
- Clubhouse, Deed Restrictions, Fitness Center, Gated Community - Guard, Golf Carts OK, Irrigation-Reclaimed Water, No Truck/RV/Motorcycle Parking, Pool, Restaurant, Sidewalks, Special Community Restrictions, Tennis Courts
- Property Description
- Two Story
- Zoning
- C2
- Interior Layout
- Built-in Features, Cathedral Ceiling(s), Ceiling Fans(s), Central Vaccum, Coffered Ceiling(s), Crown Molding, Elevator, High Ceilings, Kitchen/Family Room Combo, Living Room/Dining Room Combo, Primary Bedroom Main Floor, Solid Wood Cabinets, Split Bedroom, Stone Counters, Thermostat, Tray Ceiling(s), Vaulted Ceiling(s), Walk-In Closet(s), Wet Bar, Window Treatments
- Interior Features
- Built-in Features, Cathedral Ceiling(s), Ceiling Fans(s), Central Vaccum, Coffered Ceiling(s), Crown Molding, Elevator, High Ceilings, Kitchen/Family Room Combo, Living Room/Dining Room Combo, Primary Bedroom Main Floor, Solid Wood Cabinets, Split Bedroom, Stone Counters, Thermostat, Tray Ceiling(s), Vaulted Ceiling(s), Walk-In Closet(s), Wet Bar, Window Treatments
- Floor
- Carpet, Tile, Travertine, Wood
- Appliances
- Bar Fridge, Built-In Oven, Dishwasher, Disposal, Dryer, Exhaust Fan, Freezer, Gas Water Heater, Ice Maker, Microwave, Range, Range Hood, Refrigerator, Washer, Water Purifier, Water Softener, Wine Refrigerator
- Utilities
- Cable Connected, Electricity Connected, Natural Gas Available, Sewer Connected, Sprinkler Recycled, Water Connected
- Heating
- Gas, Heat Pump
- Air Conditioning
- Central Air, Zoned
- Fireplace Description
- Gas, Living Room, Outside, Primary Bedroom
- Exterior Construction
- Block, Concrete, Wood Frame
- Exterior Features
- Balcony, Courtyard, Irrigation System, Lighting, Outdoor Grill, Outdoor Kitchen, Outdoor Shower, Private Mailbox, Rain Gutters, Sidewalk, Sliding Doors
- Roof
- Concrete, Tile
- Foundation
- Block, Slab
- Pool
- Community, Private
- Pool Type
- Deck, Fiber Optic Lighting, Gunite, Heated, In Ground, Infinity, Lighting, Other, Outside Bath Access, Salt Water, Screen Enclosure
- Garage Carport
- 4 Car Garage
- Garage Spaces
- 4
- Garage Features
- Driveway, Garage Door Opener, Garage Faces Side, Golf Cart Parking, Guest, Off Street, On Street, Oversized, Split Garage, Workshop in Garage
- Elementary School
- James Tillman Elementary
- Middle School
- Lincoln Middle
- High School
- Palmetto High
- Water Name
- Manatee River
- Water Extras
- Assigned Boat Slip, No Wake Zone, Sailboat Water
- Water View
- Marina
- Water Access
- Marina, River
- Water Frontage
- Marina, Riparian Rights
- Pets
- Allowed
- Flood Zone Code
- AE/X
- Parcel ID
- 2581707029
- Legal Description
- LOT 30 & THE W 1/2 OF LOT 29 THE ISLAND AT RIVIERA DUNES TOGETHER WITH PRIVATE BOAT SLIP #30, PI#25817.0702/9
Listing courtesy of COMPASS FLORIDA LLC.
Selling Office: LPT REALTY LLC.Mortgage Calculator
StellarMLS is the source of this information via Internet Data Exchange Program. All listing information is deemed reliable but not guaranteed and should be independently verified through personal inspection by appropriate professionals. Listings displayed on this website may be subject to prior sale or removal from sale. Availability of any listing should always be independently verified. Listing information is provided for consumer personal, non-commercial use, solely to identify potential properties for potential purchase. All other use is strictly prohibited and may violate relevant federal and state law. Data last updated on