7012 Riverview Boulevard, Bradenton, FL 34209
- $6,343,750
- 5
- BD
- 7
- BA
- 7,676
- SqFt








- Sold Price
- $6,343,750
- List Price
- $6,995,000
- Status
- Sold
- Days on Market
- 310
- Closing Date
- Mar 26, 2025
- MLS#
- A4605535
- Property Style
- Single Family
- Architectural Style
- French Provincial
- Year Built
- 2007
- Bedrooms
- 5
- Bathrooms
- 7
- Baths Half
- 2
- Living Area
- 7,676
- Lot Size
- 175,765
- Acres
- 4.04
- Total Acreage
- 2 to less than 5
- Legal Subdivision Name
- Riverside Cove
- Community Name
- Riverside Cove Sub
- MLS Area Major
- Bradenton/Palma Sola
Property Description
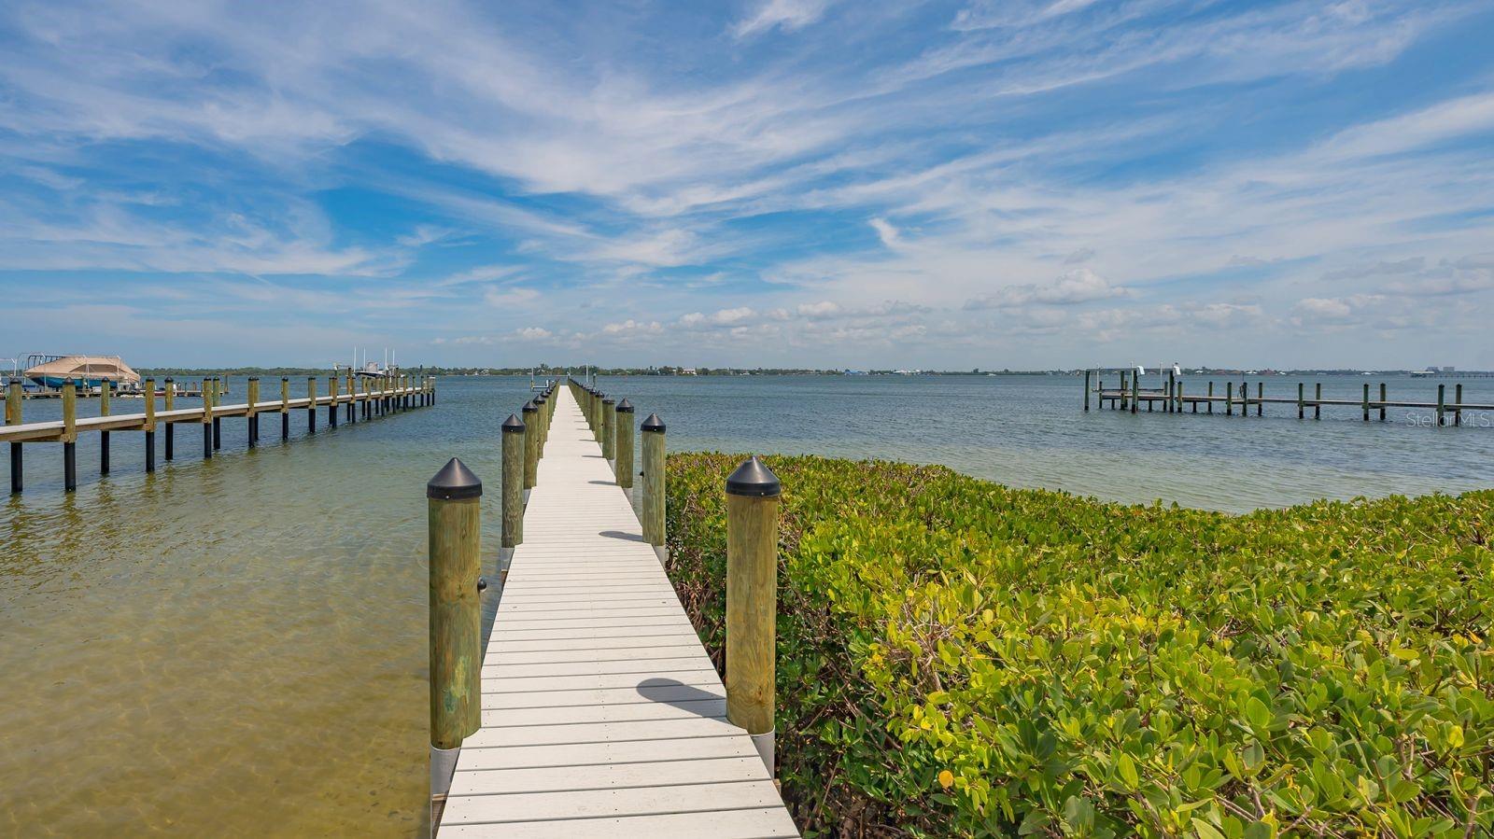
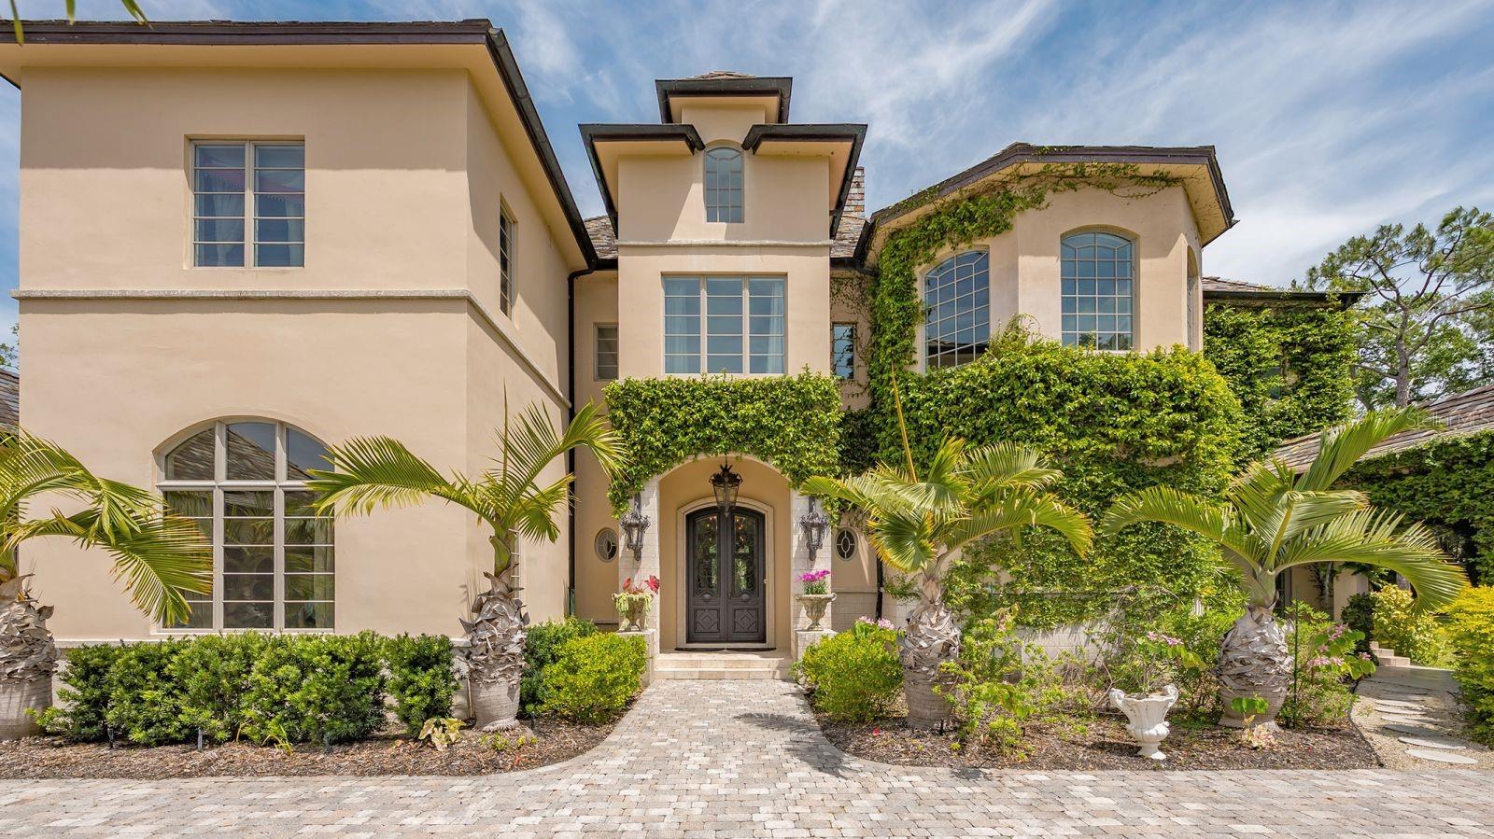
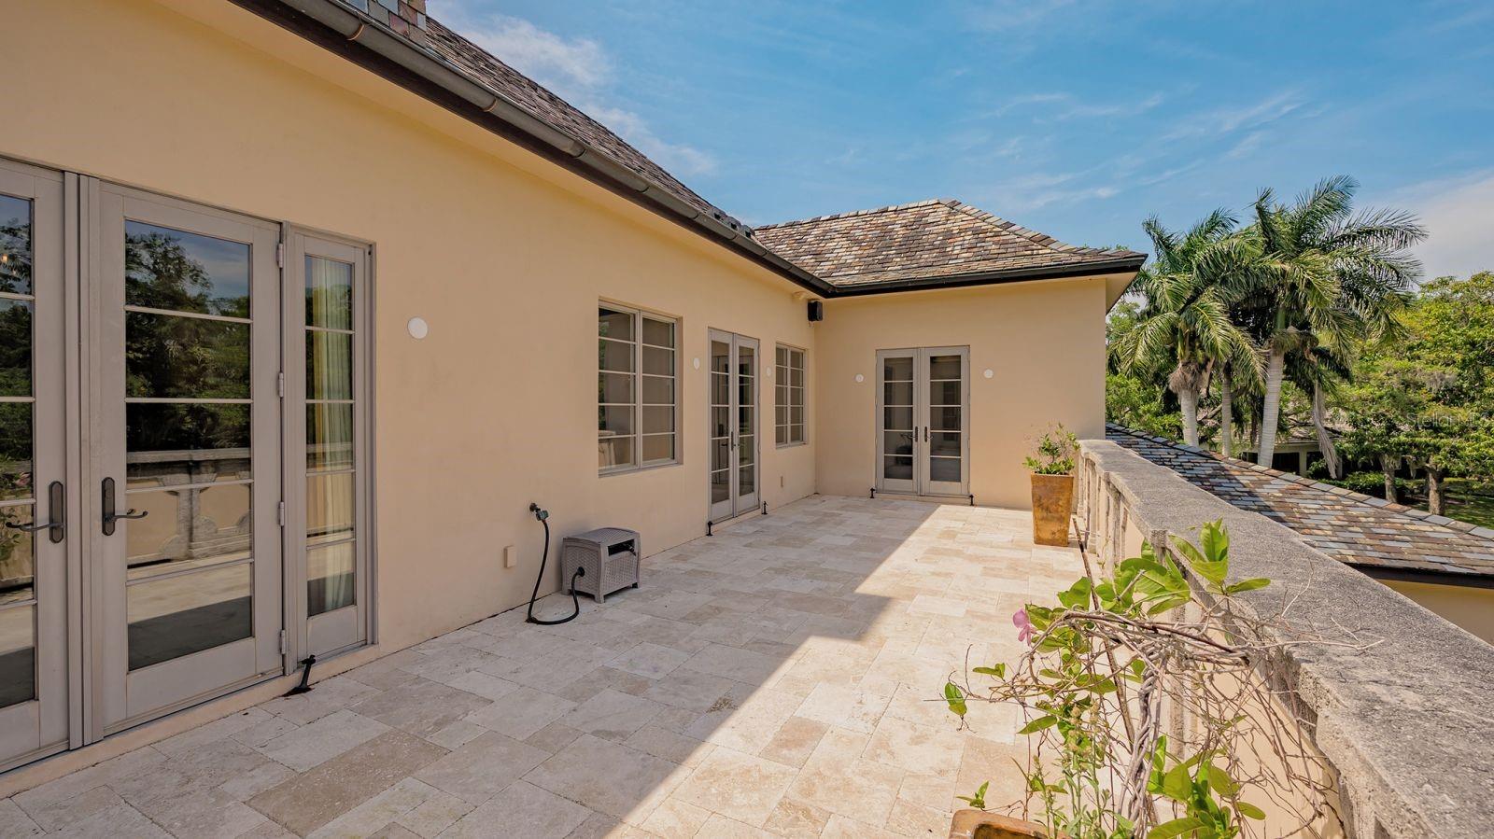
Serenity at Maison de Joie, Listed under apprised value. This extraordinary home was expertly designed & constructed to withstand hurricane-force winds while minimizing flood risk. Built with reinforced concrete, the structure is exceptionally resilient against high winds, significantly reducing the likelihood of damage during severe weather. Impact-resistant windows and doors, along with a slate roof securely anchored with hurricane clips and ties, enhance its stability. Set back from the shoreline & perched on elevated ground, the house is strategically positioned to protect against storm surges and flooding. Its foundation is raised several feet above the known flood level, further diminishing the risk of water damage from heavy rains and high tides. This combination of thoughtful design & durable construction ensures the home is not only storm-resistant but also secure from potential floodwaters. Maison de Joie, a breathtaking luxury estate that offers direct waterfront access and a private dock, ensuring tranquility in equal measure. This remarkable property has withstood Hurricane Helene & Milton without a scratch, serving as a testament to its infrastructure & strategic location. Nestled on over 4 acres of pristine land along the Manatee River, epitomizes the essence of high-end waterfront living. This exclusive estate features a 400-foot dock with a 16,000-pound boat lift, providing seamless access to the majestic Gulf of Mexico. Situated on the highly coveted Riverview Blvd, this expansive estate is a masterpiece of old-world craftsmanship, meticulously designed for the most discerning tastes. The grounds serve as a lush sanctuary, adorned with majestic trees, a luxurious in-ground swimming pool & spa by Lucas Lagoons, & outdoor spaces perfect for gathering around the fireplace. The main residence spans 7,676 square feet across two levels, featuring 4 bedrooms, 4 full baths, and 2 half baths. Every corner is appointed with the finest finishes and furnishings sourced from around the globe. The grand gourmet chef's kitchen boasts a custom-designed French La Cornue Grand Palais 180 stove, while elegant living and family rooms, adorned with striking fireplaces, invite relaxation. Two magnificent master suites await on both floors, each meticulously designed with imported solid Russian oak wood floors, intricate trim work, and exquisite custom French iron chandeliers. Bay windows frame captivating views of the lush landscape, Anderson triple-pane, insulated impact doors ensure a seamless connection between indoor & outdoor living. Additional features include a private library, a media room, and a custom-designed wine cellar that holds over 1,000 bottles. Constructed with solid CBS block walls & finished with custom marmorino hand-troweled marble plaster, this estate embodies enduring quality and craftsmanship. Completing this exceptional property is a 1921-built boathouse cottage, currently being renovated. Featuring 2 bedrooms and 1 bathroom, it offers additional living space for guests or caretakers, blending classic charm with modern updates. Experience the pinnacle of waterfront living with its panoramic water views, lush surroundings, and timeless elegance, Maison de Joie invites you to embrace a lifestyle beyond compare on the serene shores of the Manatee River. An appraisal conducted on April 5, 2024, is available upon request with submitted offers. Your dream retreat awaits!
Additional Information
- Taxes
- $31828
- Minimum Lease
- No Minimum
- Location
- Private
- Community Features
- No Deed Restriction
- Property Description
- Two Story
- Zoning
- RSF2
- Interior Layout
- Built-in Features, Crown Molding, High Ceilings, Kitchen/Family Room Combo, Other, Primary Bedroom Main Floor, Solid Surface Counters, Solid Wood Cabinets, Split Bedroom, Stone Counters, Vaulted Ceiling(s), Walk-In Closet(s), Window Treatments
- Interior Features
- Built-in Features, Crown Molding, High Ceilings, Kitchen/Family Room Combo, Other, Primary Bedroom Main Floor, Solid Surface Counters, Solid Wood Cabinets, Split Bedroom, Stone Counters, Vaulted Ceiling(s), Walk-In Closet(s), Window Treatments
- Floor
- Brick, Wood
- Appliances
- Built-In Oven, Cooktop, Dishwasher, Disposal, Dryer, Electric Water Heater, Exhaust Fan, Freezer, Ice Maker, Microwave, Range, Range Hood, Refrigerator, Tankless Water Heater, Washer, Wine Refrigerator
- Utilities
- BB/HS Internet Available, Cable Connected, Electricity Connected, Phone Available, Propane, Public, Sewer Connected, Sprinkler Well
- Heating
- Central, Electric, Zoned
- Air Conditioning
- Central Air, Zoned
- Fireplace Description
- Gas
- Exterior Construction
- Block
- Exterior Features
- Balcony, Dog Run, French Doors, Irrigation System, Lighting, Rain Gutters
- Roof
- Metal, Shingle, Slate
- Foundation
- Slab
- Pool
- Private
- Pool Type
- Gunite, Heated, In Ground, Other
- Garage Carport
- 4 Car Garage
- Garage Spaces
- 4
- Garage Features
- Circular Driveway, Driveway, Garage Faces Side, Guest, Open, Other, Parking Pad
- Elementary School
- Ida M. Stewart Elementary
- Middle School
- Martha B. King Middle
- High School
- Manatee High
- Fences
- Fenced
- Water Name
- Manatee River
- Water Extras
- Lift
- Water Access
- Bay/Harbor, Gulf/Ocean to Bay, Intracoastal Waterway, River
- Water Frontage
- River Front
- Pets
- Allowed
- Flood Zone Code
- AE
- Parcel ID
- 3036600709
- Legal Description
- LOTS 2 AND 3 RIVERSIDE COVE SUBDIVISION, TOGETHER WITH FOLLOWING DESC PARCEL: PARCEL A: COM AT THE PT OF INTERSECTION OF C/L OF RIVERVIEW BLVD AND W LN OF NE1/4 OF SE1/4 OF SEC 19, TWN 34S, RNG 17E; TH N 00 DEG 33 MIN 50 SEC W, ALG SD W LN, A DIST OF 20.0 FT; TH E, 20.0 FT TO THE PT OF INTERSECTION OF E R/W LN OF 71ST ST NW AND N R/W
Listing courtesy of COLDWELL BANKER REALTY. 941-366-8070
Selling Office: RE/MAX ALLIANCE GROUP.Mortgage Calculator
StellarMLS is the source of this information via Internet Data Exchange Program. All listing information is deemed reliable but not guaranteed and should be independently verified through personal inspection by appropriate professionals. Listings displayed on this website may be subject to prior sale or removal from sale. Availability of any listing should always be independently verified. Listing information is provided for consumer personal, non-commercial use, solely to identify potential properties for potential purchase. All other use is strictly prohibited and may violate relevant federal and state law. Data last updated on