12523 Highfield Circle, Lakewood Ranch, FL 34202
- $3,700,000
- 5
- BD
- 6
- BA
- 6,159
- SqFt












- Sold Price
- $3,700,000
- List Price
- $3,995,000
- Status
- Sold
- Days on Market
- 134
- Closing Date
- Sep 03, 2024
- MLS#
- A4602837
- Property Style
- Single Family
- Year Built
- 2007
- Bedrooms
- 5
- Bathrooms
- 6
- Baths Half
- 1
- Living Area
- 6,159
- Lot Size
- 29,834
- Acres
- 0.68
- Total Acreage
- 1/2 to less than 1
- Legal Subdivision Name
- Lakewood Ranch Country Club Village Ee 2a-2e
- Community Name
- Lakewood Ranch
- MLS Area Major
- Bradenton/Lakewood Ranch/Lakewood Rch
Property Description
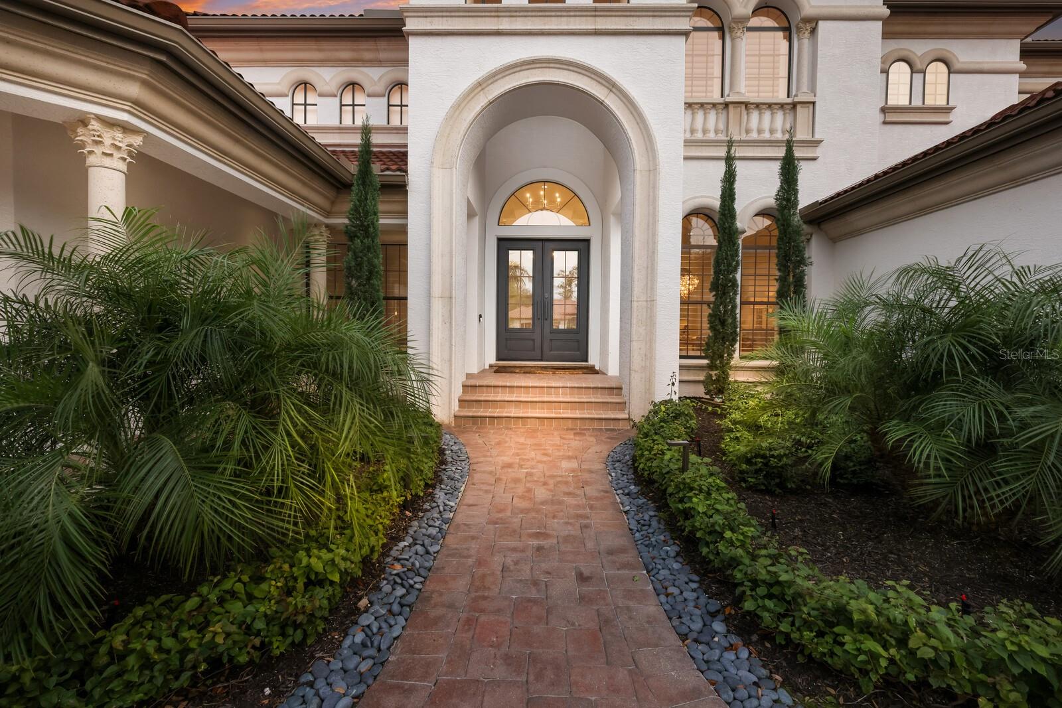
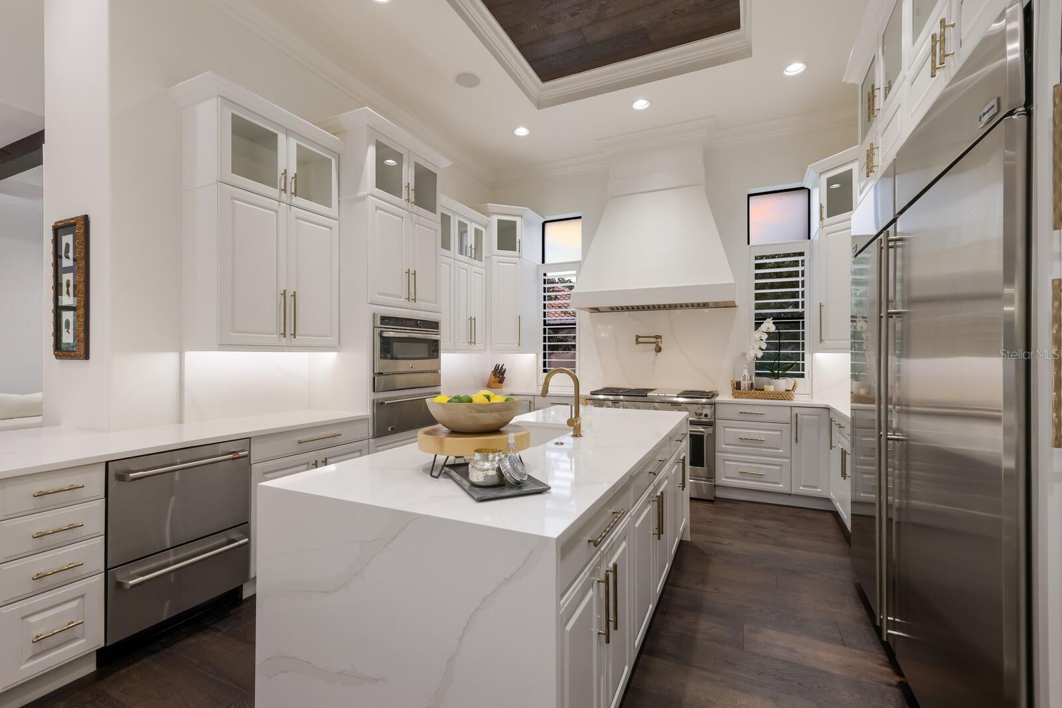
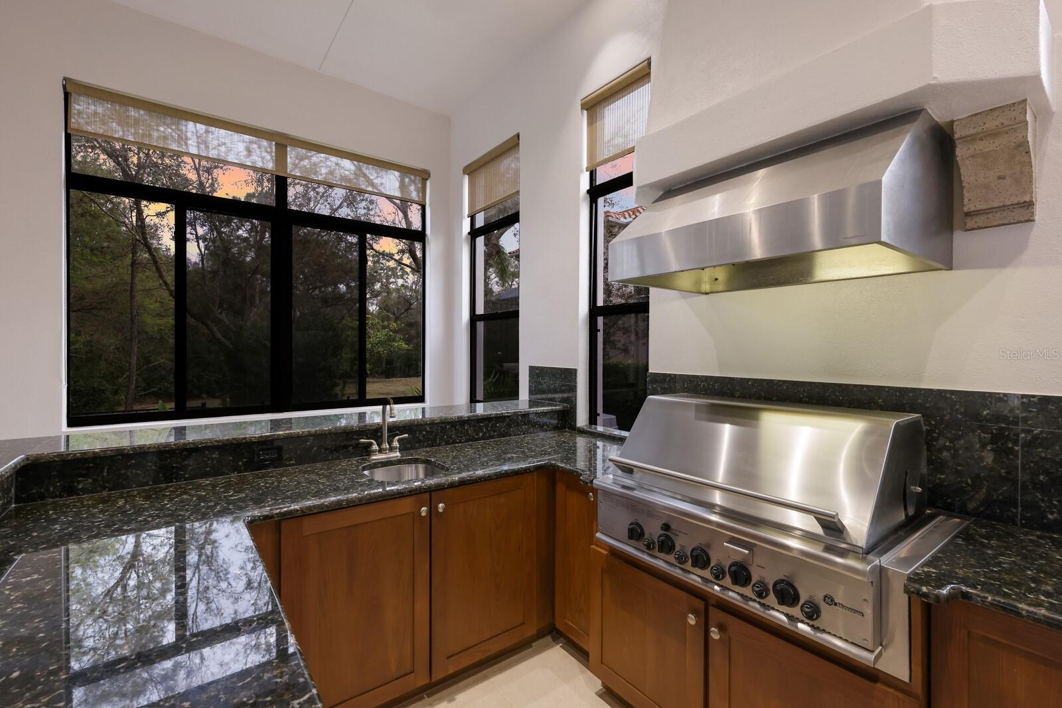
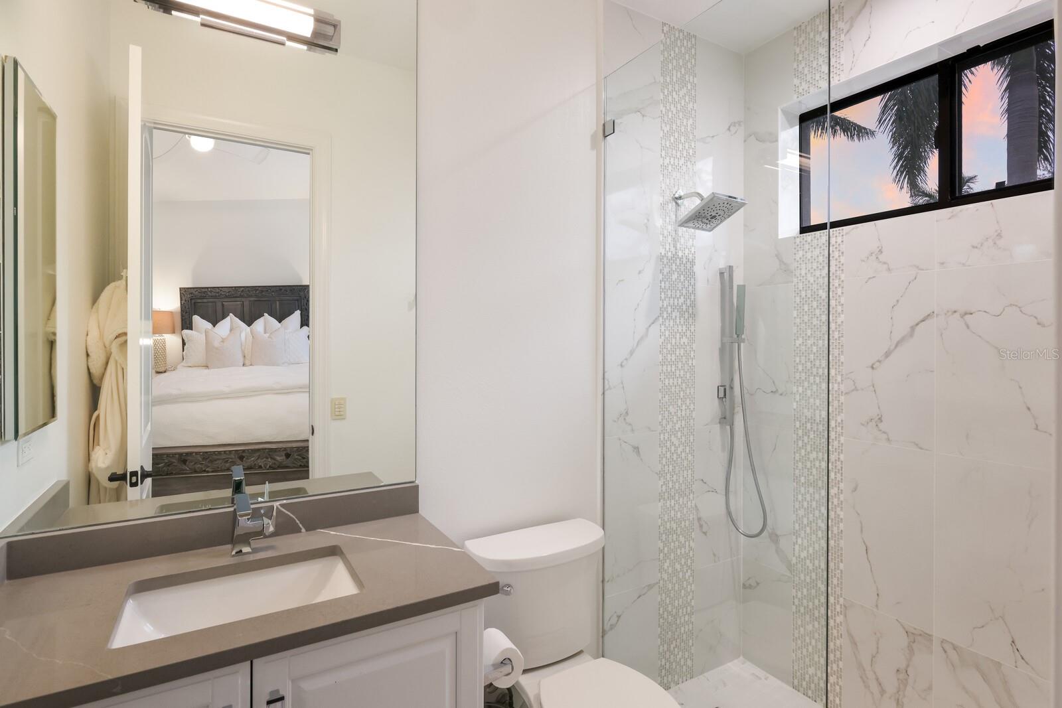
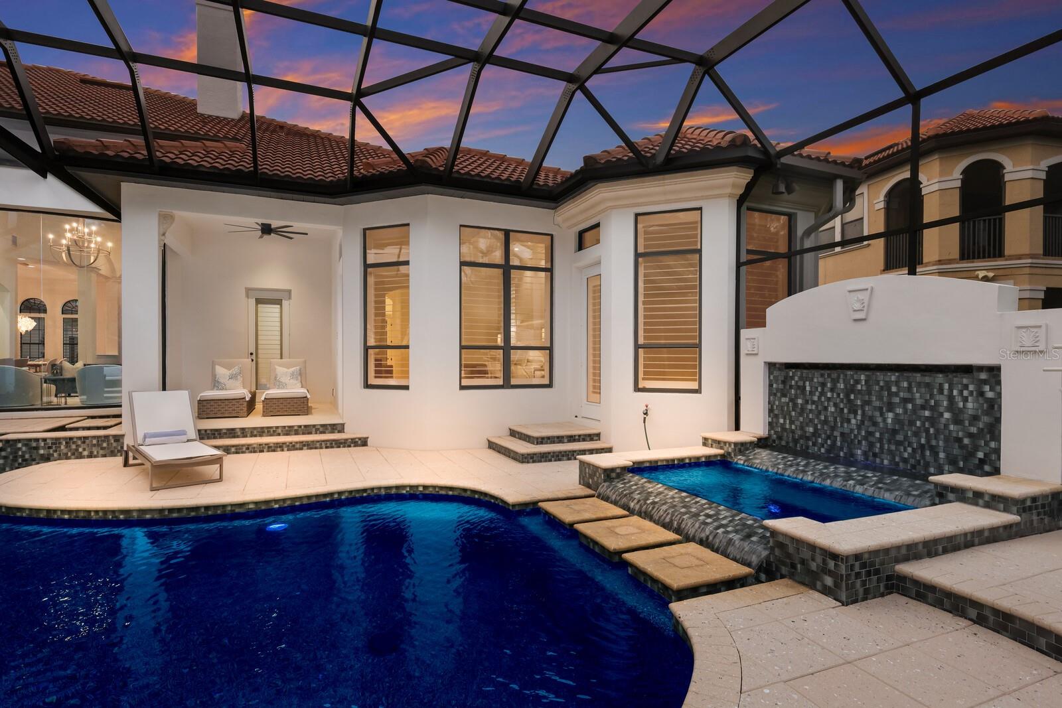
One or more photo(s) has been virtually staged. Welcome to 12523 Highfield Circle a masterpiece of refined elegance nestled in the gated community of Lakewood Ranch Country Club. This spectacular 6,100 plus square foot residence exudes sophistication and warmth, and situated on more than half an acre. This five bedroom, 5 ½ bath residence offers breathtaking views of the natural preserve, creating a backdrop of privacy and tranquility. This majestic home also features a spacious four-car garage with new coach lighting, a haven for car enthusiasts. Updated Crestron system throughout and three HVACS recently installed, provide efficiency and comfort throughout the expansive living spaces. Other notable updates in this meticulously maintained home include exquisite new engineered hardwood oak floors throughout in a deep Espresso, new exterior and interior paint and new sod with tropical landscaping. The saltwater pool, spa, and fountain have been enhanced with new waterline tile, electric heat pump, gas heater, filter, and Pentair automation. The covered space is a perfect retreat from the sun with natural gas fireplace and large cooking area with plenty of seating. Step inside the majestic entrance to discover the new hurricane-rated front door which sets the tone for the spectacular interior. The gourmet kitchen is a chef's dream, featuring two dishwashers, two sinks, a full refrigerator and full freezer, new quartz counters that continue up to the wood cabinetry and island with quartz waterfall edge. The elegant living and dining room enjoy a pass-through wet bar and 300 bottle wine cellar for entertaining with family and friends. The morning bar in the primary suite adds an extra touch of luxury. The primary bathroom is straight from the pages of a magazine and a must see which includes a newly installed bidet! All five closets are spacious and well outfitted with gorgeous built in cabinetry. All five bathrooms have been thoughtfully upgraded with new commodes, cabinet hardware, plumbing fixtures, lighting, tile, countertops, and shower glass, creating spa-like sanctuaries throughout the home. The stylish laundry room has been recreated featuring two sets of washers and dryers, utility closet, new tile, and fabulous mudroom with storage and organization. An additional laundry room closet has been designed on the second floor with newly installed decorative tile. Travel up to the second floor to the media room with wet bar and new plush carpet and you will find a true retreat opening to a large second-floor balcony. The teen lounge on the second floor is a dream space you won’t want to miss. Experience the pinnacle of luxury living at 12523 Highfield Circle, where every detail has been meticulously curated. Schedule a tour today and discover the grandeur and comfort of this exceptional residence in the heart of Lakewood Ranch!
Additional Information
- Taxes
- $38926
- Taxes
- $5,612
- Minimum Lease
- 1-2 Years
- HOA Fee
- $325
- HOA Payment Schedule
- Quarterly
- Maintenance Includes
- Guard - 24 Hour, Cable TV, Internet, Maintenance Grounds
- Location
- Cleared, Cul-De-Sac, Landscaped, Near Golf Course
- Community Features
- Association Recreation - Owned, Clubhouse, Community Mailbox, Deed Restrictions, Fitness Center, Gated Community - Guard, Golf Carts OK, Golf, Irrigation-Reclaimed Water, Playground, Pool, Restaurant, Sidewalks, Tennis Courts, Golf Community
- Property Description
- Two Story
- Zoning
- PDMU
- Interior Layout
- Built-in Features, Central Vaccum, Coffered Ceiling(s), Crown Molding, Eat-in Kitchen, Kitchen/Family Room Combo, Living Room/Dining Room Combo, Open Floorplan, Primary Bedroom Main Floor, Smart Home, Solid Wood Cabinets, Split Bedroom, Stone Counters, Thermostat
- Interior Features
- Built-in Features, Central Vaccum, Coffered Ceiling(s), Crown Molding, Eat-in Kitchen, Kitchen/Family Room Combo, Living Room/Dining Room Combo, Open Floorplan, Primary Bedroom Main Floor, Smart Home, Solid Wood Cabinets, Split Bedroom, Stone Counters, Thermostat
- Floor
- Carpet, Hardwood, Tile
- Appliances
- Convection Oven, Cooktop, Dishwasher, Disposal, Dryer, Exhaust Fan, Gas Water Heater, Kitchen Reverse Osmosis System, Microwave, Range, Range Hood, Refrigerator
- Utilities
- Cable Connected, Electricity Connected, Natural Gas Connected, Public, Sewer Connected, Sprinkler Meter, Sprinkler Recycled, Underground Utilities, Water Connected
- Heating
- Central
- Air Conditioning
- Central Air
- Fireplace Description
- Gas, Living Room
- Exterior Construction
- Block
- Exterior Features
- Balcony, Dog Run, Irrigation System, Lighting, Outdoor Kitchen, Rain Gutters, Sliding Doors, Sprinkler Metered
- Roof
- Tile
- Foundation
- Slab
- Pool
- Community, Private
- Pool Type
- Gunite, Heated, In Ground, Lighting, Self Cleaning
- Garage Carport
- 4 Car Garage
- Garage Spaces
- 4
- Elementary School
- Robert E Willis Elementary
- Middle School
- Nolan Middle
- High School
- Lakewood Ranch High
- Pets
- Allowed
- Max Pet Weight
- 110
- Pet Size
- Extra Large (101+ Lbs.)
- Flood Zone Code
- X
- Parcel ID
- 588542759
- Legal Description
- LOT 12 UNIT 2E LAKEWOOD RANCH COUNTRY CLUB VILLAGE SP EE UNITS 2A-2E(UNIT 2A A/K/A WEXFORD UNIT 2B A/K/A EDENMORE UNIT 2C A/K/A SILVERWOOD UNIT 2D A/K/A GREYSTONE UNIT 2E A/K/A HIGHFIELD) PI#5885.4275/9
Listing courtesy of SARASOTA TRUST REALTY COMPANY. 941-366-1619
Selling Office: REALTY PLACE.Mortgage Calculator
StellarMLS is the source of this information via Internet Data Exchange Program. All listing information is deemed reliable but not guaranteed and should be independently verified through personal inspection by appropriate professionals. Listings displayed on this website may be subject to prior sale or removal from sale. Availability of any listing should always be independently verified. Listing information is provided for consumer personal, non-commercial use, solely to identify potential properties for potential purchase. All other use is strictly prohibited and may violate relevant federal and state law. Data last updated on