4708 64th Drive W, Bradenton, FL 34210
- $4,750,000
- 4
- BD
- 5
- BA
- 7,434
- SqFt






- Sold Price
- $4,750,000
- List Price
- $4,995,000
- Status
- Sold
- Days on Market
- 36
- Closing Date
- May 31, 2024
- MLS#
- A4599856
- Property Style
- Single Family
- Year Built
- 1993
- Bedrooms
- 4
- Bathrooms
- 5
- Baths Half
- 1
- Living Area
- 7,434
- Lot Size
- 14,723
- Acres
- 0.34
- Total Acreage
- 1/4 to less than 1/2
- Legal Subdivision Name
- Esplanade On The Bay
- Community Name
- Esplanade
- MLS Area Major
- Bradenton
Property Description
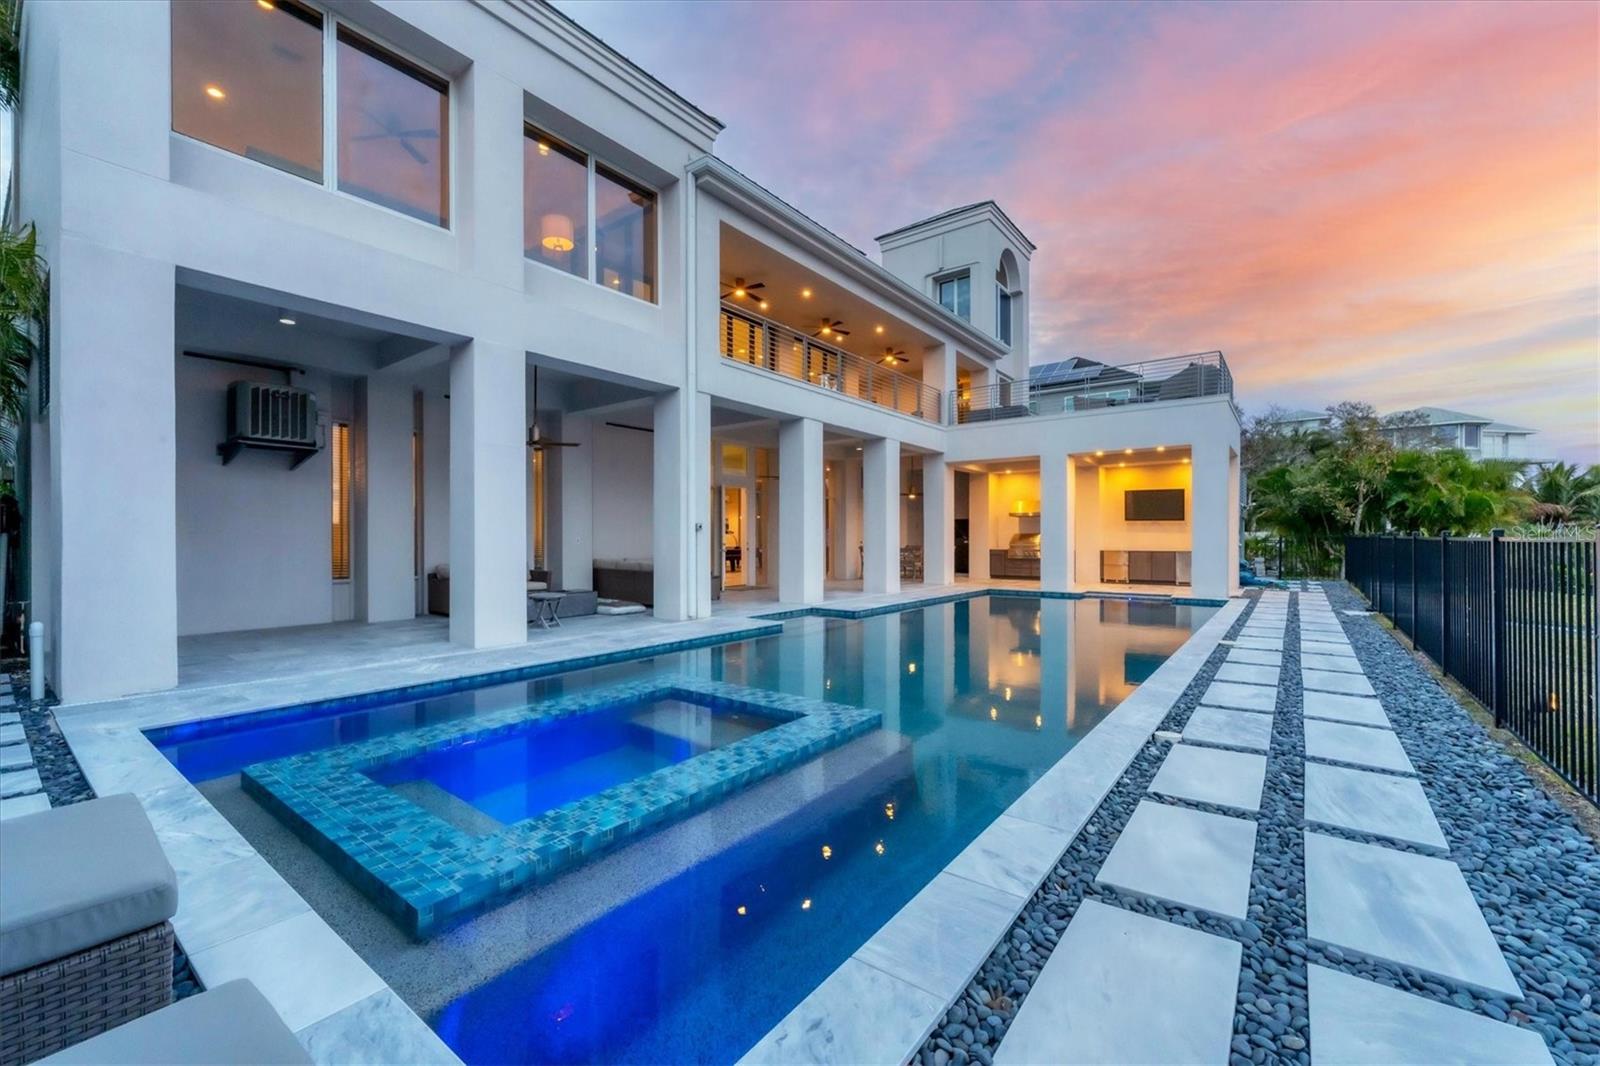
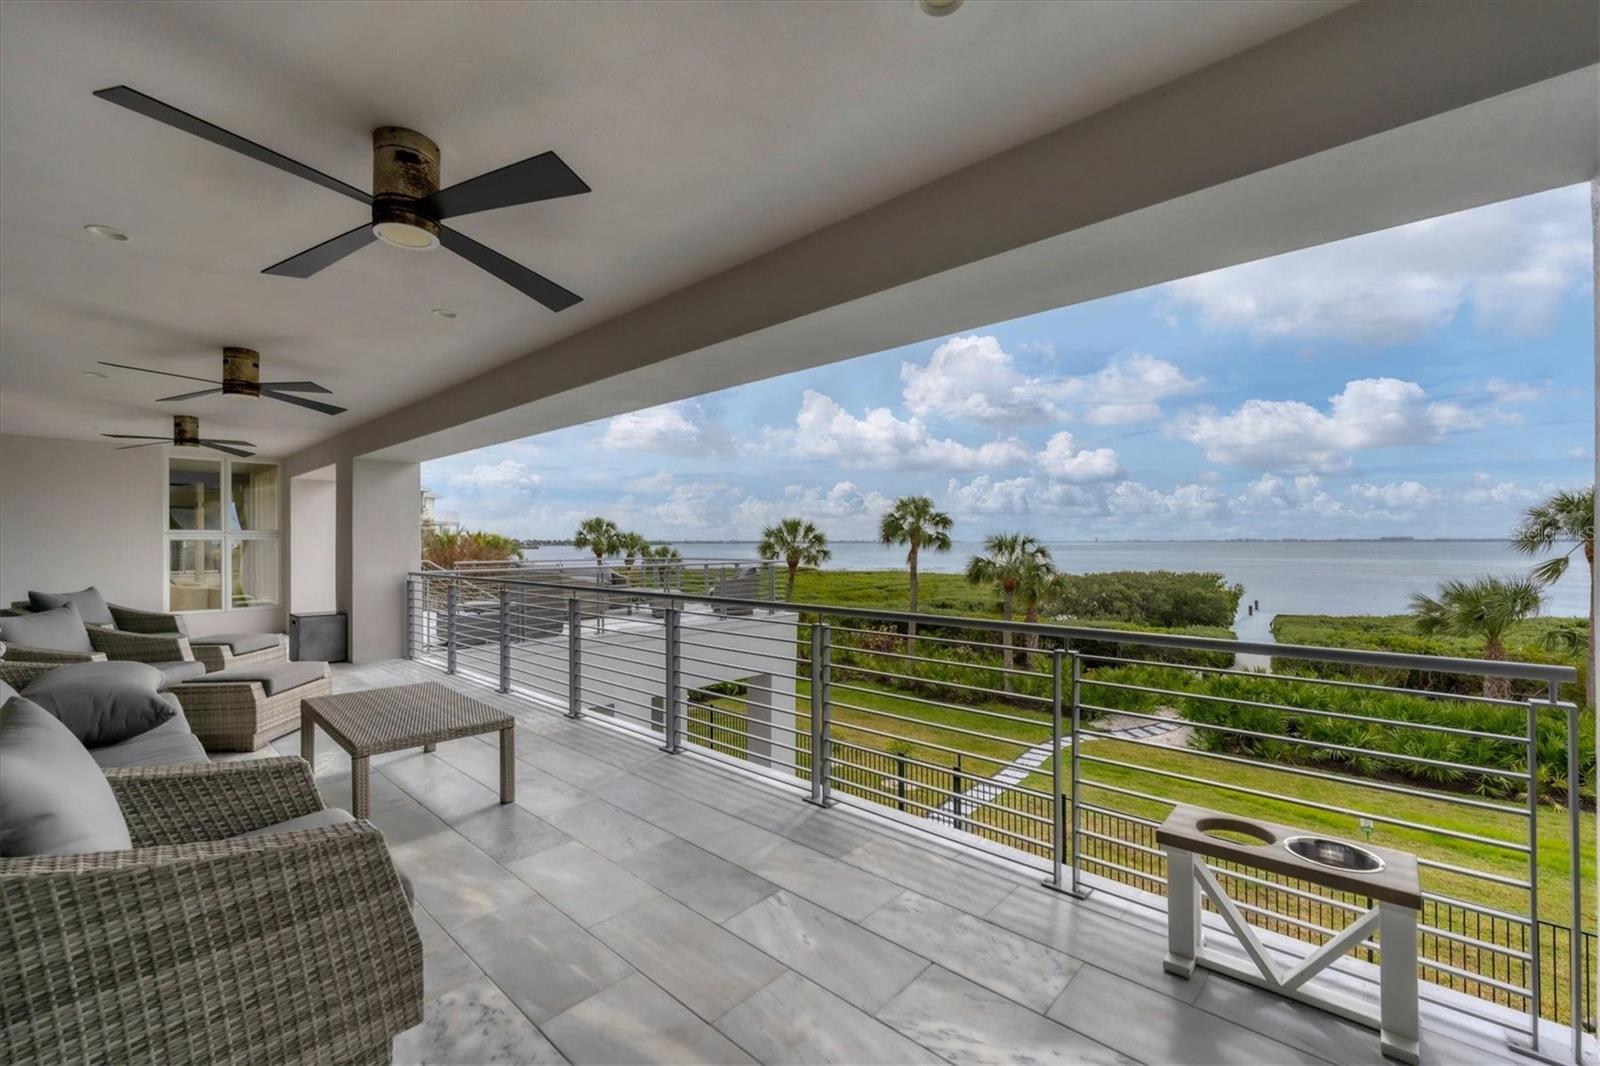
Elegance meets waterfront luxury in this unparalleled Sarasota Bay residence, a masterpiece of refined living. Situated at the end of a tranquil cul-de-sac within the exclusive gates of Esplanade on the Bay, this waterfront home is a testament to opulence. The current owner has invested $250,000 in enhancements, transforming this already breathtaking home into a haven of sophistication, and stylish, high-end furniture is included. Upon entering the grand foyer, prepare to be captivated by sprawling 180-degree bay views through accordion folding glass doors and accentuated by soaring ceilings. The living room opens to an expansive terrace that spans the entire length of the residence to the family room and the owner’s wing, creating a seamless indoor/outdoor living experience. The custom gourmet kitchen is a culinary enthusiast’s dream, boasting a quartz island with ample seating, a glass induction cooktop, Miele appliances, and a wine and coffee bar. The family room, featuring a linear electric fireplace clad in stone tile, adds warmth and charm to this culinary haven. The owner’s wing is a tranquil escape, offering a sitting area, sliders to the terrace, two walk-in dressing rooms with built-ins, and a remarkable en-suite bath with a soaking tub and walk-in rain shower. A spiral staircase leads to the crow’s nest, used as an office with built-ins, that offers breathtaking views of Sarasota Bay and Longboat Key. Designed for both grand events and quiet solitude, this home features flexible spaces on the ground level, including a lounge with an electric fireplace, game room, bars and kitchenette, in-law suite, and easy access to the pool deck. The backyard is a tropical paradise with a custom pool featuring two 15-meter lanes, a spa, and a swim-up bar. A stone path meanders through protected mangroves to a composite deck, offering a serene spot to fish, watch manatees and dolphins, kayak, and paddleboard. Luxurious finishes, including chandeliers and chrome hardware, embellish every corner. A beefed -up security system, refurbished AC systems, and a new metal roof (2020) ensure peace of mind. The home also boasts a new Miele refrigerator and dishwasher, a refurbished BBQ and ice maker, three fridges, custom closets on the lower level, and over $120k in landscape redesign. With an oversized 3-bat garage, an elevator connecting all three levels, and a design that seamlessly blends indoor and outdoor living, this home is the epitome of coastal luxury, where every detail has been meticulously curated for an extraordinary living experience. The community is a 5-minute drive to IMG Academy, IMG Golf Club, grocery shopping and restaurants. Under 30 minutes to beaches, downtown Sarasota, SRQ Airport, and UTC Mall.
Additional Information
- Taxes
- $53145
- Minimum Lease
- 6 Months
- HOA Fee
- $252
- HOA Payment Schedule
- Quarterly
- Other Fees Amount
- 250
- Other Fees Term
- Quarterly
- Location
- Cul-De-Sac, FloodZone, In County, Paved
- Community Features
- Deed Restrictions, Gated Community - No Guard
- Property Description
- Two Story
- Zoning
- RSF3/CH
- Interior Layout
- Built-in Features, Cathedral Ceiling(s), Ceiling Fans(s), Eat-in Kitchen, Elevator, Kitchen/Family Room Combo, Living Room/Dining Room Combo, Open Floorplan, Solid Wood Cabinets, Split Bedroom, Stone Counters, Thermostat, Walk-In Closet(s)
- Interior Features
- Built-in Features, Cathedral Ceiling(s), Ceiling Fans(s), Eat-in Kitchen, Elevator, Kitchen/Family Room Combo, Living Room/Dining Room Combo, Open Floorplan, Solid Wood Cabinets, Split Bedroom, Stone Counters, Thermostat, Walk-In Closet(s)
- Floor
- Ceramic Tile, Marble, Wood
- Appliances
- Bar Fridge, Built-In Oven, Cooktop, Dishwasher, Disposal, Dryer, Electric Water Heater, Ice Maker, Microwave, Refrigerator, Washer, Water Filtration System, Wine Refrigerator
- Utilities
- Cable Connected, Electricity Connected, Natural Gas Connected, Public, Sewer Connected, Sprinkler Recycled, Water Connected
- Heating
- Central
- Air Conditioning
- Central Air, Mini-Split Unit(s)
- Exterior Construction
- Block, Stucco
- Exterior Features
- Balcony, French Doors, Irrigation System, Lighting
- Roof
- Metal
- Foundation
- Slab
- Pool
- Private
- Pool Type
- Heated, In Ground, Lap, Salt Water
- Garage Carport
- 3 Car Garage
- Garage Spaces
- 3
- Garage Features
- Circular Driveway, Garage Door Opener, Ground Level, Oversized
- Garage Dimensions
- 30X44
- Water Name
- Sarasota Bay
- Water Extras
- Fishing Pier
- Water View
- Bay/Harbor - Full
- Water Access
- Bay/Harbor
- Water Frontage
- Bay/Harbor
- Pets
- Allowed
- Flood Zone Code
- AE
- Parcel ID
- 6147358706
- Legal Description
- LOT 14 ESPLANADE ON THE BAY PI#61473.5870/6
Listing courtesy of MICHAEL SAUNDERS & COMPANY. 941-752-2683
Selling Office: MICHAEL SAUNDERS & COMPANY.Mortgage Calculator
StellarMLS is the source of this information via Internet Data Exchange Program. All listing information is deemed reliable but not guaranteed and should be independently verified through personal inspection by appropriate professionals. Listings displayed on this website may be subject to prior sale or removal from sale. Availability of any listing should always be independently verified. Listing information is provided for consumer personal, non-commercial use, solely to identify potential properties for potential purchase. All other use is strictly prohibited and may violate relevant federal and state law. Data last updated on