4219 Hawk Island Drive, Bradenton, FL 34208
- $3,700,000
- 4
- BD
- 7
- BA
- 5,842
- SqFt










- Sold Price
- $3,700,000
- List Price
- $3,700,000
- Status
- Sold
- Days on Market
- 5
- Closing Date
- Apr 17, 2024
- MLS#
- A4597781
- Property Style
- Single Family
- Architectural Style
- Custom
- Year Built
- 2007
- Bedrooms
- 4
- Bathrooms
- 7
- Baths Half
- 2
- Living Area
- 5,842
- Lot Size
- 23,845
- Acres
- 0.55
- Total Acreage
- 1/2 to less than 1
- Legal Subdivision Name
- Riverdale
- Community Name
- Hawk Island
- MLS Area Major
- Bradenton/Braden River
Property Description
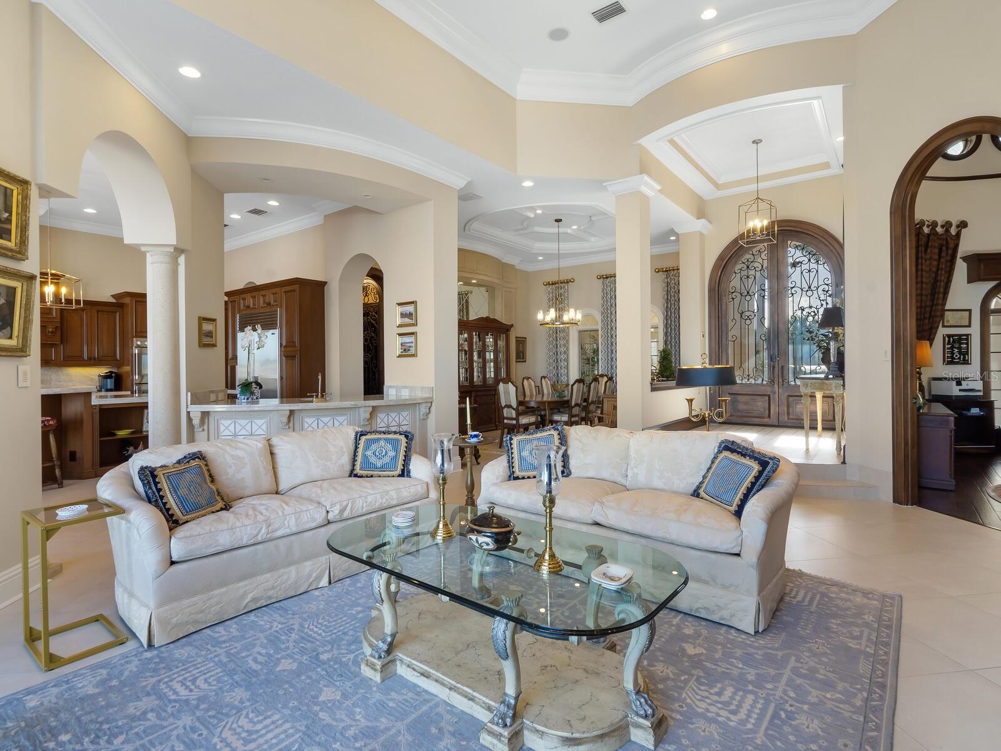
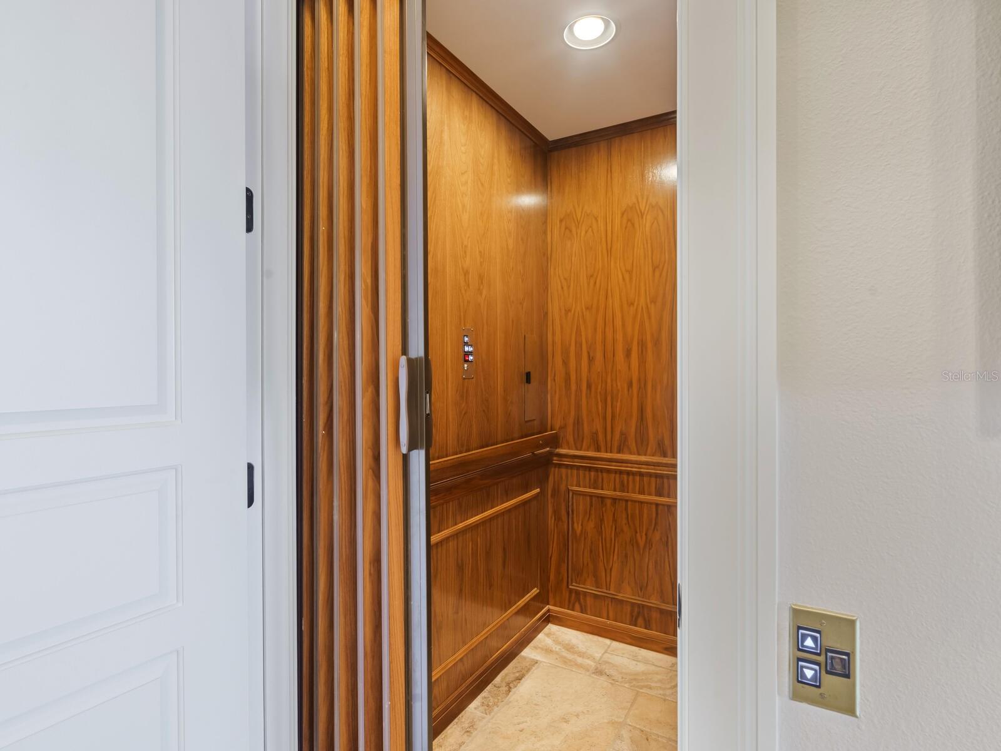
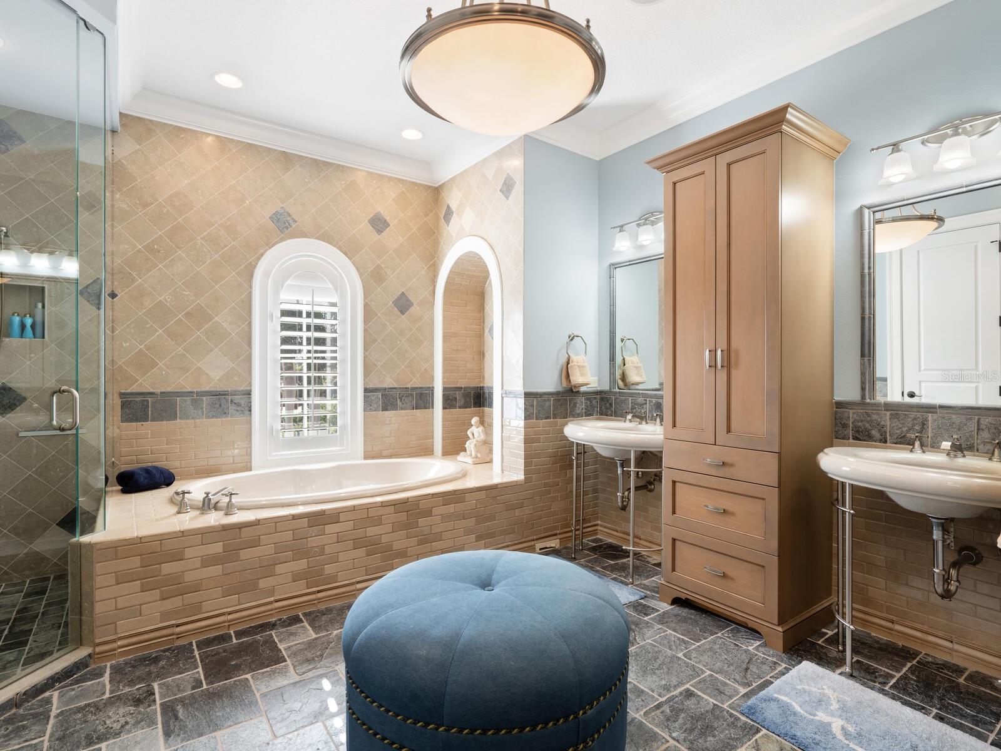
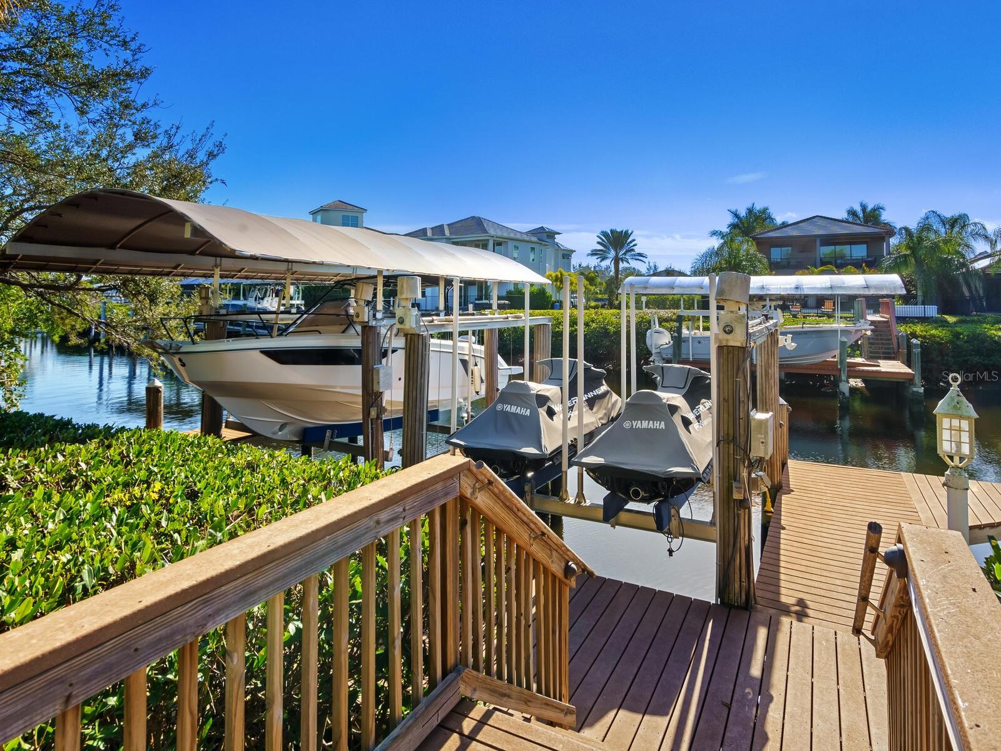
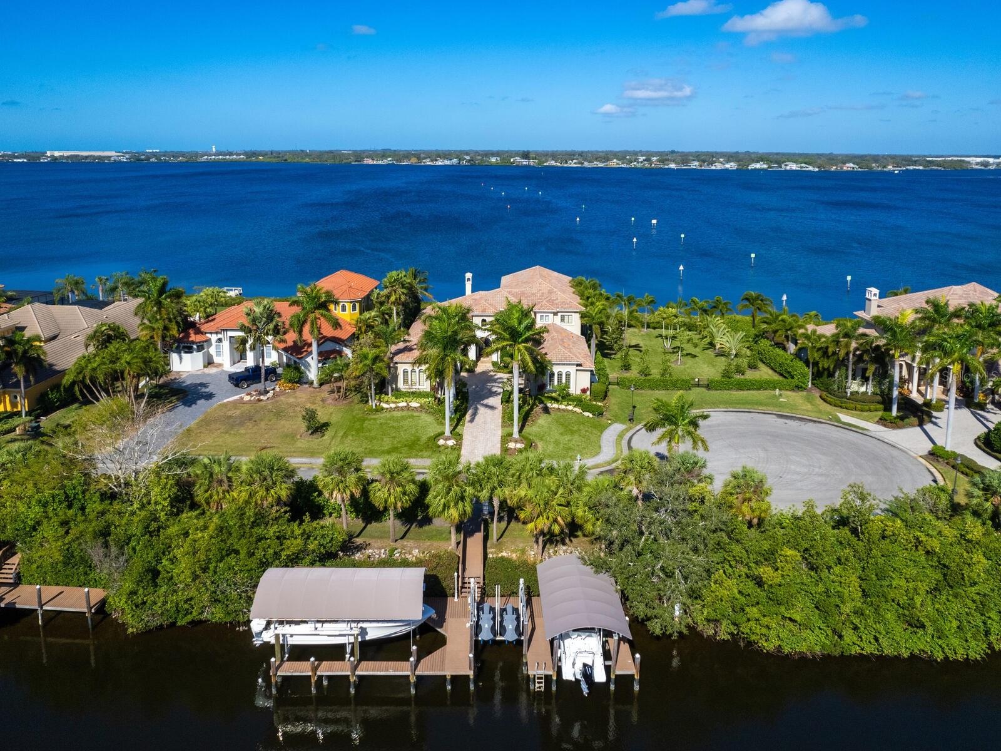
Located in the highly sought-after guard gated enclave of Hawk Island, on the pristine shores of the Manatee River, this home is situated on an estate sized piece of property and located in a private cul-de-sac at the very end of the Hawk Island community. The home offers an expansive stretch of waterfront across both the front and rear of the property. This magnificent estate was inspired by classic Mediterranean architecture and is the epitome of luxury living in Florida. The stately travertine driveway is lined with towering royal palm trees that showcase a grand and inviting entrance. Once inside, your eyes are instantly drawn to a stunning view of the pool and river just beyond a large aquarium glass window. You will find soaring ceilings with decorative moldings, hurricane impact glass, whole house generator and an attention to detail that only the highest quality craftsman can obtain. With 5,842sf under air, this home has 3 newer A/C units (2018) and a newer hot water tank (2021). Additional updates include new interior paint, marble kitchen and primary bath counters, ceramic floors, remote control screens, interior Hunter Douglas blinds, new irrigation and landscape. The open concept kitchen features custom cabinetry and luxury appliances that include ice maker, warming drawer, wall oven and microwave, Sub-zero refrigerator, WOLF Range, and additional beverage and wine refrigerators. Enjoy a fabulous wet bar for entertaining guests and a 288-bottle wine room with iron gate for the wine enthusiast of the family. The kitchen opens up to an inviting family room with 90-degree disappearing sliders that allow you to truly enjoy indoor-outdoor living. Step outside to find a massive covered lanai with outdoor kitchen and a sparkling saltwater pool with water features, pebble tec interior, and integrated spa. The owner's suite occupies its own wing and features double door entry, two massive walk-in closets with custom built-ins, owner's beverage center, and a spa inspired bathroom. Just off the owner's suite is a stately office with a soaring wood ceiling showcasing beautiful custom built-ins. On the opposite side of the house, you will find two stately and private en-suite bedrooms. Oversized laundry room, powder room, and pool bathroom complete the first floor. Take the stairs or choose to ride the Elevator... On the second floor you will find a second owner's suite with balcony access, and an impressive bathroom featuring designer tile and upgraded fixtures. Stay home and watch a movie in the professionally installed sound proof home theatre. The second floor also features a bonus room with pool table, 4 TVs, bar area and upstairs kitchen, and another set of 90 degree disappearing sliders that open to the upstairs balcony overlooking the pool and river... Watch the most spectacular sunsets from the best view in Hawk Island! The riverfront observation deck and canal boat dock are constructed of low maintenance Trex decking and feature 2 boat lifts(6,000lb and 24,000lb), 2 jet ski lifts, fish cleaning station, and storage shed. Boat to the Gulf of Mexico in 20 minutes! 5 CAR GARAGE for the car enthusiast in the family.
Additional Information
- Taxes
- $55892
- Minimum Lease
- 3 Months
- HOA Fee
- $2,145
- HOA Payment Schedule
- Quarterly
- Maintenance Includes
- Other, Private Road
- Location
- FloodZone, In County, Landscaped, Oversized Lot, Paved, Private
- Community Features
- Deed Restrictions, Gated Community - Guard
- Property Description
- Two Story
- Zoning
- PDP
- Interior Layout
- Built-in Features, Ceiling Fans(s), Central Vaccum, Crown Molding, Eat-in Kitchen, Elevator, High Ceilings, Open Floorplan, Primary Bedroom Main Floor, Solid Surface Counters, Solid Wood Cabinets, Split Bedroom, Stone Counters, Thermostat, Tray Ceiling(s), Vaulted Ceiling(s), Walk-In Closet(s), Wet Bar, Window Treatments
- Interior Features
- Built-in Features, Ceiling Fans(s), Central Vaccum, Crown Molding, Eat-in Kitchen, Elevator, High Ceilings, Open Floorplan, Primary Bedroom Main Floor, Solid Surface Counters, Solid Wood Cabinets, Split Bedroom, Stone Counters, Thermostat, Tray Ceiling(s), Vaulted Ceiling(s), Walk-In Closet(s), Wet Bar, Window Treatments
- Floor
- Ceramic Tile, Hardwood
- Appliances
- Bar Fridge, Built-In Oven, Cooktop, Dishwasher, Disposal, Dryer, Freezer, Microwave, Range, Refrigerator, Washer, Water Softener, Wine Refrigerator
- Utilities
- Cable Connected, Electricity Connected
- Heating
- Zoned
- Air Conditioning
- Zoned
- Fireplace Description
- Living Room
- Exterior Construction
- Block, Stone
- Exterior Features
- Balcony, Irrigation System, Lighting, Outdoor Grill, Outdoor Kitchen, Rain Gutters, Sidewalk, Sliding Doors, Storage
- Roof
- Tile
- Foundation
- Stem Wall
- Pool
- Private
- Pool Type
- Gunite, In Ground
- Garage Carport
- 5+ Car Garage
- Garage Spaces
- 5
- Garage Features
- Oversized
- Fences
- Fenced
- Water Extras
- Lift, Seawall - Other
- Water View
- Bay/Harbor - Full
- Water Access
- Bay/Harbor, Bayou, Gulf/Ocean, Gulf/Ocean to Bay, Intracoastal Waterway
- Water Frontage
- Bay/Harbor, Intracoastal Waterway
- Pets
- Allowed
- Flood Zone Code
- AE
- Parcel ID
- 1038602269
- Legal Description
- (PARCEL 65) BEING PART OF LOTS 63,64,68,69, AND 70 BLK A, RIVERDALE SUBDIVISION AS PER PLAT THEREOF REC IN PB 9 PG 76 OF PUBLIC RECORDS OF MANATEE COUNTY, FL AND A PART OF THE VACATED R/W OF RIVER POINT DR OF SD RIVERDALE SUB REFERRED TO IN RESOLUTIO N NO 01-39 REC IN OR 1714/1895 AND BEING MORE PARTICULARLY DESC AS FOLLOWS: COMM AT THE NW COR OF LOT 39
Listing courtesy of COMPASS FLORIDA LLC.
Selling Office: MCKAY MANAGEMENT & REALTY.Mortgage Calculator
StellarMLS is the source of this information via Internet Data Exchange Program. All listing information is deemed reliable but not guaranteed and should be independently verified through personal inspection by appropriate professionals. Listings displayed on this website may be subject to prior sale or removal from sale. Availability of any listing should always be independently verified. Listing information is provided for consumer personal, non-commercial use, solely to identify potential properties for potential purchase. All other use is strictly prohibited and may violate relevant federal and state law. Data last updated on