16416 Daysailor Trail, Lakewood Ranch, FL 34202
- $2,945,000
- 3
- BD
- 5
- BA
- 4,063
- SqFt




- Sold Price
- $2,945,000
- List Price
- $2,995,000
- Status
- Sold
- Days on Market
- 41
- Closing Date
- Apr 05, 2024
- MLS#
- A4596504
- Property Style
- Single Family
- Architectural Style
- Coastal
- Year Built
- 2018
- Bedrooms
- 3
- Bathrooms
- 5
- Baths Half
- 1
- Living Area
- 4,063
- Lot Size
- 19,824
- Acres
- 0.46
- Total Acreage
- 1/4 to less than 1/2
- Legal Subdivision Name
- Lake Club
- Complex/Comm Name
- Vineyards
- Community Name
- The Lake Club
- MLS Area Major
- Bradenton/Lakewood Ranch/Lakewood Rch
Property Description
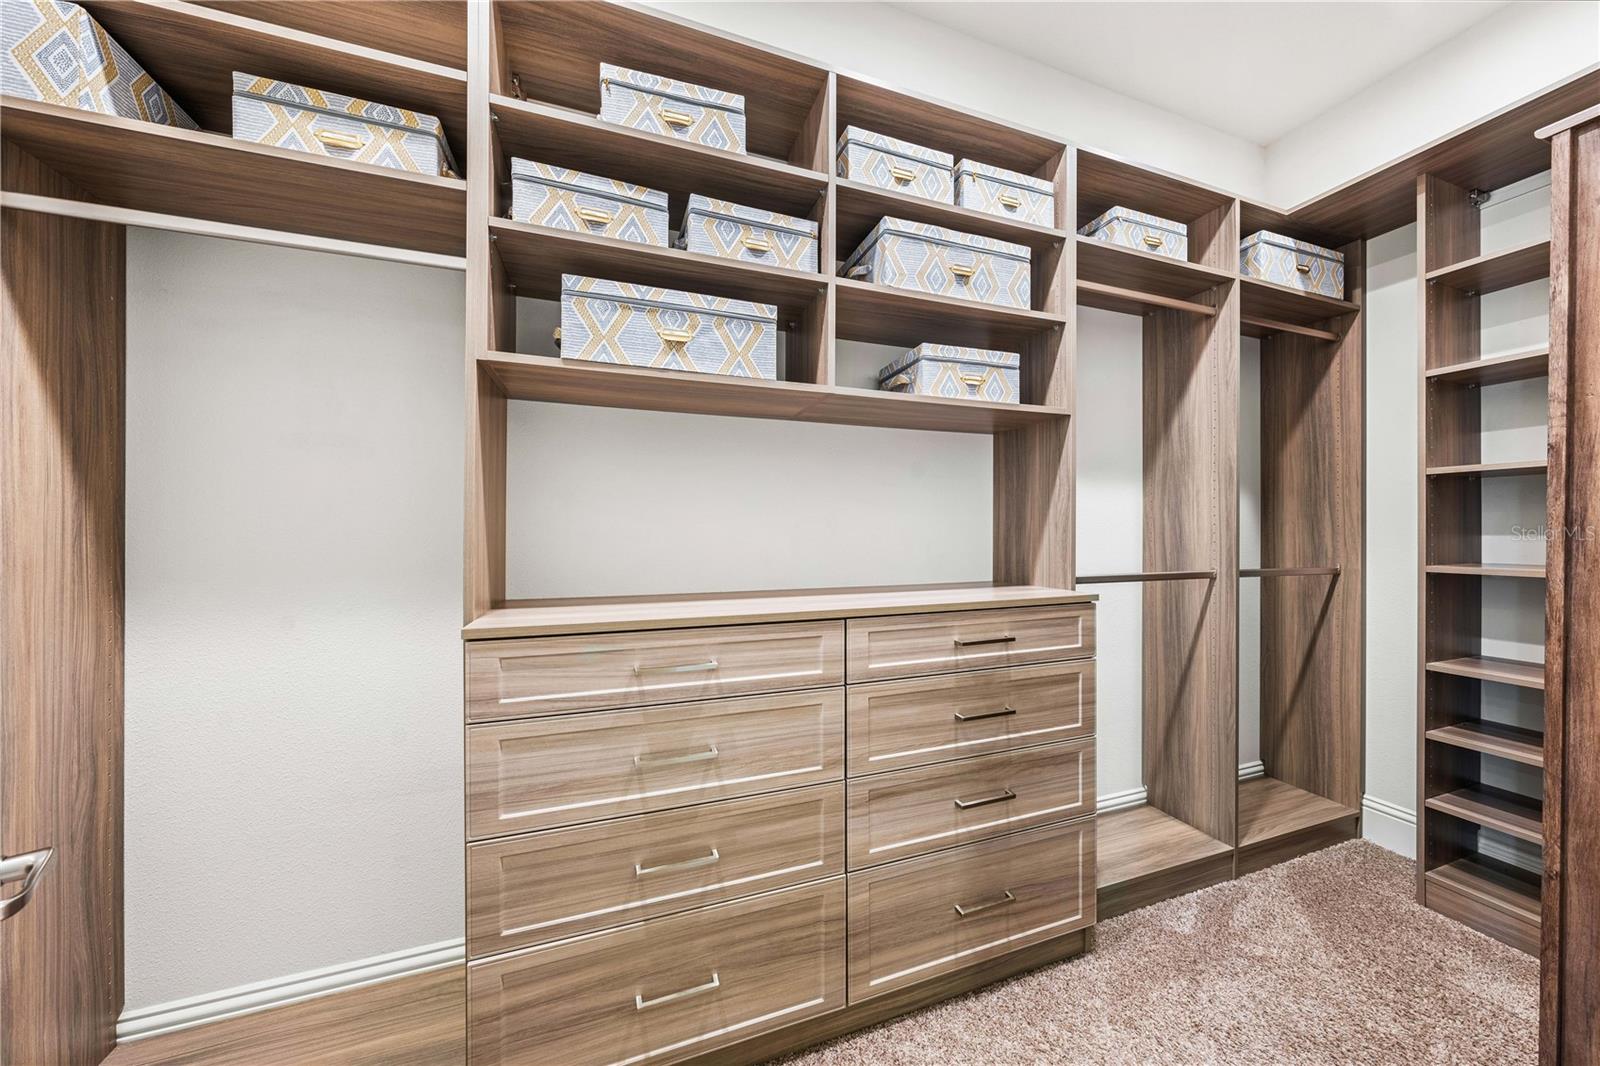
Live in casual elegance in this beautiful, professionally decorated coastal home located in the Vineyards in the highly sought after Lake Club community. This exclusive home is ideally situated on a premier picturesque lake homesite with expansive water views. As you enter the home, notice bright open living spaces with soaring ceilings, large impact windows & doors guiding your eyes to the tranquil backyard retreat. At just over 4,000 sf, this home offers 3 bedrooms, four and half baths, a bonus room and office. The centerpiece of the home is an impressive great room combining a large family room, gourmet-inspired kitchen, and dining room overlooking the lanai. The kitchen offers a large marble center island, plenty of cabinets, pantry, glass tile backsplash, built-in stainless-steel appliances, 5-burner gas range and wine bar. Designer details throughout the home include: eight-inch base moldings, oversized crown molding, wide plank porcelain tile, designer light fixtures, custom window treatments, and beautiful wall and ceiling details. The master bedroom wing has a large seating area, lanai access, walk-in closets, a bright and spacious bath including two vanities, a walk-in shower, and a large soaking tub. The office is adjacent to the master suite just off the expansive foyer. The spacious guest rooms are all en suites with generous walk-in closets. Located off the main living area is a large bonus room (could be converted to 4th bedroom), with dry bar overlooking the lake. Additional features include 3-car air conditioned garage, whole house 27K generator, Icynene spray foam insulation in garage, epoxy garage flooring, garage cabinetry and shelves, two large storage closets, security system, ring cameras, and so much more. Residents can indulge in a plethora of activities, from the fitness center to tennis and pickle ball, or scenic kayak and walking trails, special dining and social events and activities. The Lake Club offers satisfying amenities in this private and richly landscaped gated community.
Additional Information
- Taxes
- $21559
- Taxes
- $2,420
- Minimum Lease
- 1-2 Years
- HOA Fee
- $8,212
- HOA Payment Schedule
- Annually
- Maintenance Includes
- Pool, Recreational Facilities
- Location
- Landscaped
- Community Features
- Clubhouse, Deed Restrictions, Dog Park, Fitness Center, Gated Community - Guard, Playground, Pool, Restaurant, Special Community Restrictions, Tennis Courts
- Property Description
- One Story
- Zoning
- RESI
- Interior Layout
- Crown Molding, Dry Bar, Eat-in Kitchen, Open Floorplan, Primary Bedroom Main Floor, Thermostat, Walk-In Closet(s), Window Treatments
- Interior Features
- Crown Molding, Dry Bar, Eat-in Kitchen, Open Floorplan, Primary Bedroom Main Floor, Thermostat, Walk-In Closet(s), Window Treatments
- Floor
- Carpet, Ceramic Tile, Tile
- Appliances
- Bar Fridge, Built-In Oven, Cooktop, Dishwasher, Disposal, Dryer, Gas Water Heater, Microwave, Range, Range Hood, Refrigerator, Tankless Water Heater, Washer, Wine Refrigerator
- Utilities
- Cable Connected, Electricity Connected, Fiber Optics, Fire Hydrant, Natural Gas Connected, Phone Available, Sewer Connected, Sprinkler Recycled, Street Lights
- Heating
- Gas, Natural Gas
- Air Conditioning
- Central Air, Mini-Split Unit(s), Zoned
- Exterior Construction
- Block, Stucco
- Exterior Features
- Irrigation System, Lighting, Outdoor Kitchen
- Roof
- Tile
- Foundation
- Slab
- Pool
- Community, Private
- Pool Type
- Heated, In Ground, Salt Water, Screen Enclosure
- Garage Carport
- 3 Car Garage
- Garage Spaces
- 3
- Water View
- Lake
- Water Access
- Lake
- Water Frontage
- Lake
- Pets
- Allowed
- Flood Zone Code
- X
- Parcel ID
- 588830709
- Legal Description
- LOT 285 LAKE CLUB PH II UNIT 2 A/K/A VINEYARDS
Listing courtesy of SARASOTA TRUST REALTY COMPANY. 941-366-1619
Selling Office: PREMIER SOTHEBYS INTL REALTY.Mortgage Calculator
StellarMLS is the source of this information via Internet Data Exchange Program. All listing information is deemed reliable but not guaranteed and should be independently verified through personal inspection by appropriate professionals. Listings displayed on this website may be subject to prior sale or removal from sale. Availability of any listing should always be independently verified. Listing information is provided for consumer personal, non-commercial use, solely to identify potential properties for potential purchase. All other use is strictly prohibited and may violate relevant federal and state law. Data last updated on