8507 Pavia Way, Lakewood Ranch, FL 34202
- $3,300,000
- 5
- BD
- 6
- BA
- 4,185
- SqFt




- Sold Price
- $3,300,000
- List Price
- $3,500,000
- Status
- Sold
- Days on Market
- 30
- Closing Date
- Mar 15, 2024
- MLS#
- A4592845
- Property Style
- Single Family
- Year Built
- 2022
- Bedrooms
- 5
- Bathrooms
- 6
- Baths Half
- 1
- Living Area
- 4,185
- Lot Size
- 20,604
- Acres
- 0.47
- Total Acreage
- 1/4 to less than 1/2
- Legal Subdivision Name
- Lake Club Ph Iv Subph C-1 Aka Genoa
- Community Name
- The Lake Club
- MLS Area Major
- Bradenton/Lakewood Ranch/Lakewood Rch
Property Description
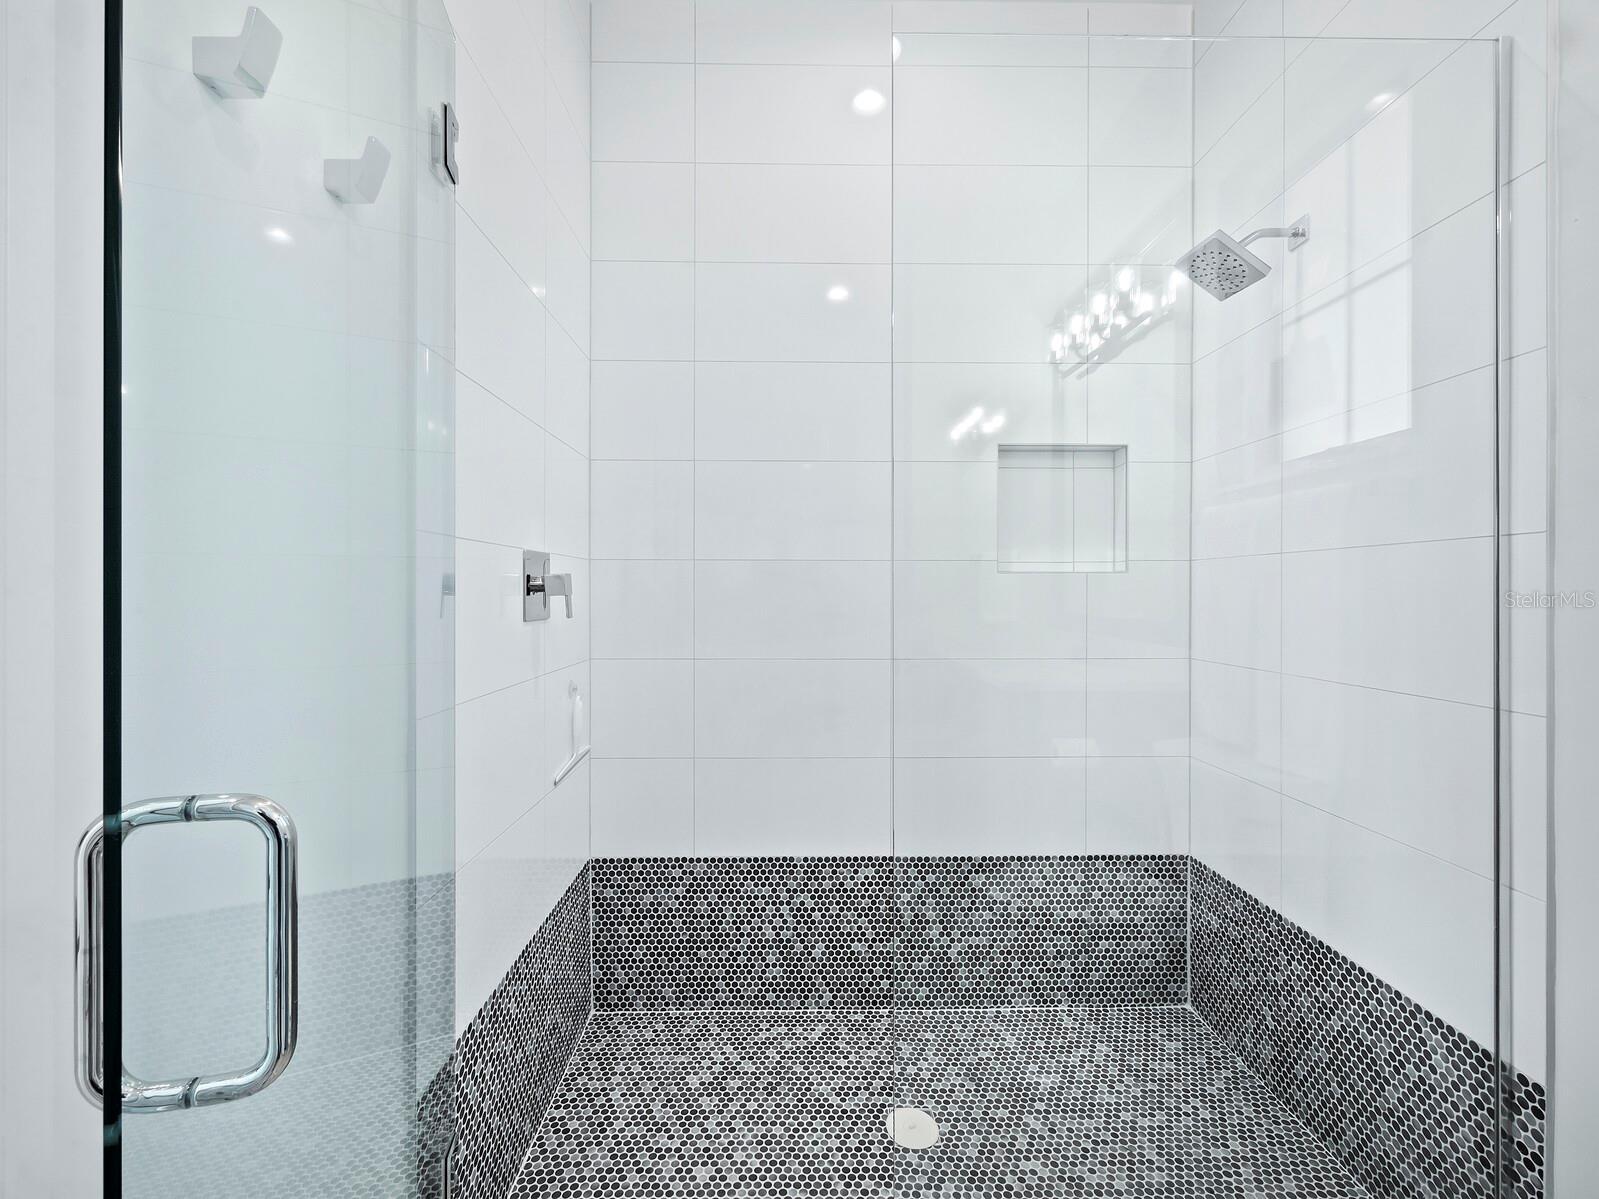
Live your best life in Lakewood Ranch's most exclusive village, the Lake Club. A fully gated community, rich with amenities and beauty like no other. 8507 Pavia Way was built in 2022, better than new, this Gardenia III floor plan features 5 bedrooms(including guest casita), den/study, 3 car garage, and room for everyone, with 4185 sq ft under air all on one level! This great room-style estate home highlights the exceptional water views with western exposure and sunsets for days. The main rooms and bedrooms open to the rear of the home and lanai, looking through the outdoor living spaces and past the pool to the water is an ever-changing masterpiece with colorful skies and wildlife to enjoy! The magnificent outdoor living space features travertine pavers, clear-view screen for enjoying lake/sunset views, swimming pool and spa with led lighting, 4 waterfall pots, huge sun shelf and pool, a summer kitchen with built in grill, sink, beverage fridge, stone counters, seating area with large fan and gas fireplace, and generous dining al fresco covered space. The contemporary style home is a neutral palette with thoughtful clean lined architectural details. The timeless, white kitchen is adorned with all Jenn-Air appliances, including a 5-burner gas cooktop with grand hood, in wall oven, microwave/convection, and warming drawer, extra-large island with dazzling quartz counters and glass backsplash, and a walk-in pantry. Throughout the home, rooms have gleaming wood look floors, opulent chandeliers and led lighting. The primary suite is an owner's retreat with large sitting area and French doors overlooking the pool and expansive lake. It features two walk-in closets and bright and spacious bath including a tub, extra-large shower with room for two, separate vanities and water closet. Located off the main living area is a separate family/game room(4th bedroom) with ensuite pool bath and large walk-in closet. The 5th bedroom is a private casita with kitchenette and full bath, it also enjoys expansive pool and lake views. Bedrooms 2 and 3 are split from the others offering abundant privacy and convenience, each with ensuite baths and generous closet space. The large laundry room with cabinets and utility sink is fit for a queen! Electric shades and plantation shutters on windows and doors are throughout the home. The Lake Club is home to a 20,000 sq ft Grande Clubhouse, a private fitness center with state-of-art cardio and strength training equipment, a beautiful resort-style pool with dramatic waterfall features and a separate children's pool, tennis courts, pickleball courts, children’s playground, dog park, yoga lawn and basketball court. A full-time activities director is available to create and oversee the array of culinary, wellness, enrichment, and signature events that is the hallmark of lifestyle in The Lake Club. Just a short drive to beautiful downtown Lakewood Ranch, Waterside, UTC Mall, many golf course options, downtown Sarasota, I-75, and the pristine Gulf Beaches. Come enjoy the Lake Club resort lifestyle!
Additional Information
- Taxes
- $24580
- Taxes
- $1,060
- Minimum Lease
- 1-2 Years
- HOA Fee
- $7,213
- HOA Payment Schedule
- Annually
- Maintenance Includes
- Guard - 24 Hour, Common Area Taxes, Pool, Maintenance Grounds, Management, Private Road, Security
- Other Fees Amount
- 1200
- Other Fees Term
- Annual
- Location
- In County, Landscaped, Oversized Lot, Sidewalk, Private
- Community Features
- Clubhouse, Deed Restrictions, Fitness Center, Gated Community - Guard, Park, Playground, Pool, Restaurant, Sidewalks, Special Community Restrictions, Tennis Courts
- Property Description
- One Story
- Zoning
- PD-MU
- Interior Layout
- Built-in Features, Ceiling Fans(s), Eat-in Kitchen, High Ceilings, Kitchen/Family Room Combo, Living Room/Dining Room Combo, Open Floorplan, Other, Pest Guard System, Primary Bedroom Main Floor, Solid Surface Counters, Solid Wood Cabinets, Split Bedroom, Stone Counters, Thermostat, Tray Ceiling(s), Walk-In Closet(s), Window Treatments
- Interior Features
- Built-in Features, Ceiling Fans(s), Eat-in Kitchen, High Ceilings, Kitchen/Family Room Combo, Living Room/Dining Room Combo, Open Floorplan, Other, Pest Guard System, Primary Bedroom Main Floor, Solid Surface Counters, Solid Wood Cabinets, Split Bedroom, Stone Counters, Thermostat, Tray Ceiling(s), Walk-In Closet(s), Window Treatments
- Floor
- Carpet, Tile
- Appliances
- Bar Fridge, Built-In Oven, Cooktop, Dishwasher, Disposal, Dryer, Exhaust Fan, Gas Water Heater, Microwave, Other, Range Hood, Refrigerator, Washer, Water Softener, Wine Refrigerator
- Utilities
- Cable Connected, Electricity Connected, Natural Gas Available, Underground Utilities
- Heating
- Central
- Air Conditioning
- Central Air
- Fireplace Description
- Gas, Outside
- Exterior Construction
- Block
- Exterior Features
- French Doors, Irrigation System, Lighting, Outdoor Grill, Outdoor Kitchen, Sidewalk, Sliding Doors
- Roof
- Concrete, Tile
- Foundation
- Slab
- Pool
- Community, Private
- Pool Type
- Gunite, Heated, In Ground, Other, Salt Water
- Garage Carport
- 3 Car Garage
- Garage Spaces
- 3
- Pets
- Allowed
- Flood Zone Code
- X
- Parcel ID
- 588846009
- Legal Description
- LOT 205, LAKE CLUB PH IV SUBPH C-1 AKA GENOA PI#5888.4600/9
Listing courtesy of MICHAEL SAUNDERS & COMPANY. 941-388-4447
Selling Office: SMITH & ASSOCIATES REAL ESTATE.Mortgage Calculator
StellarMLS is the source of this information via Internet Data Exchange Program. All listing information is deemed reliable but not guaranteed and should be independently verified through personal inspection by appropriate professionals. Listings displayed on this website may be subject to prior sale or removal from sale. Availability of any listing should always be independently verified. Listing information is provided for consumer personal, non-commercial use, solely to identify potential properties for potential purchase. All other use is strictly prohibited and may violate relevant federal and state law. Data last updated on