4007 Hawk Island Drive, Bradenton, FL 34208
- $2,975,000
- 5
- BD
- 7
- BA
- 5,758
- SqFt







- Sold Price
- $2,975,000
- List Price
- $2,999,999
- Status
- Sold
- Days on Market
- 55
- Closing Date
- Feb 14, 2024
- MLS#
- A4590591
- Property Style
- Single Family
- Architectural Style
- Mediterranean
- Year Built
- 2007
- Bedrooms
- 5
- Bathrooms
- 7
- Baths Half
- 1
- Living Area
- 5,758
- Lot Size
- 23,522
- Acres
- 0.54
- Total Acreage
- 1/2 to less than 1
- Legal Subdivision Name
- Riverdale
- Community Name
- Hawk Island
- MLS Area Major
- Bradenton/Braden River
Property Description
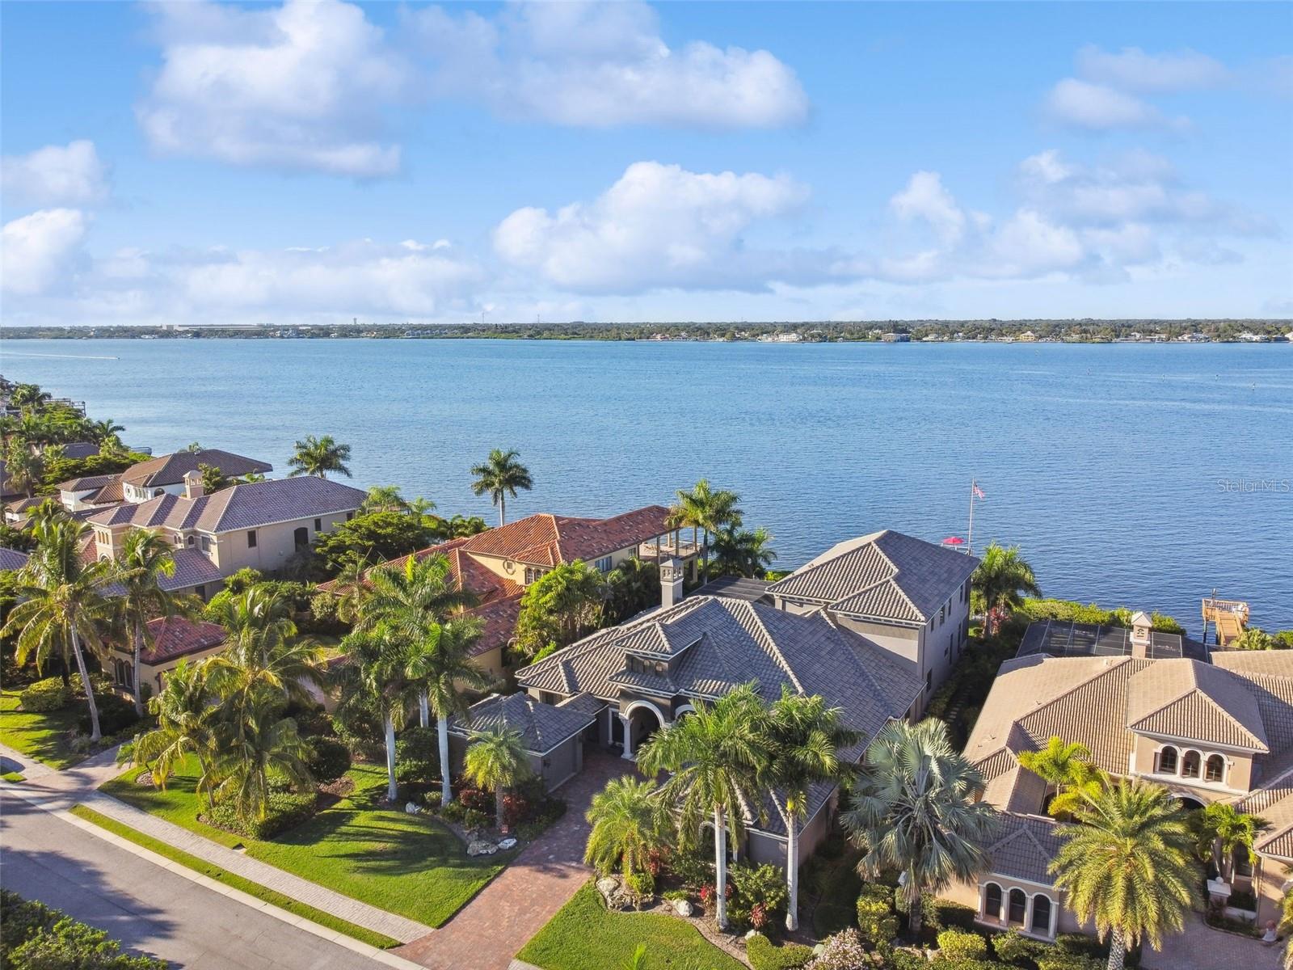
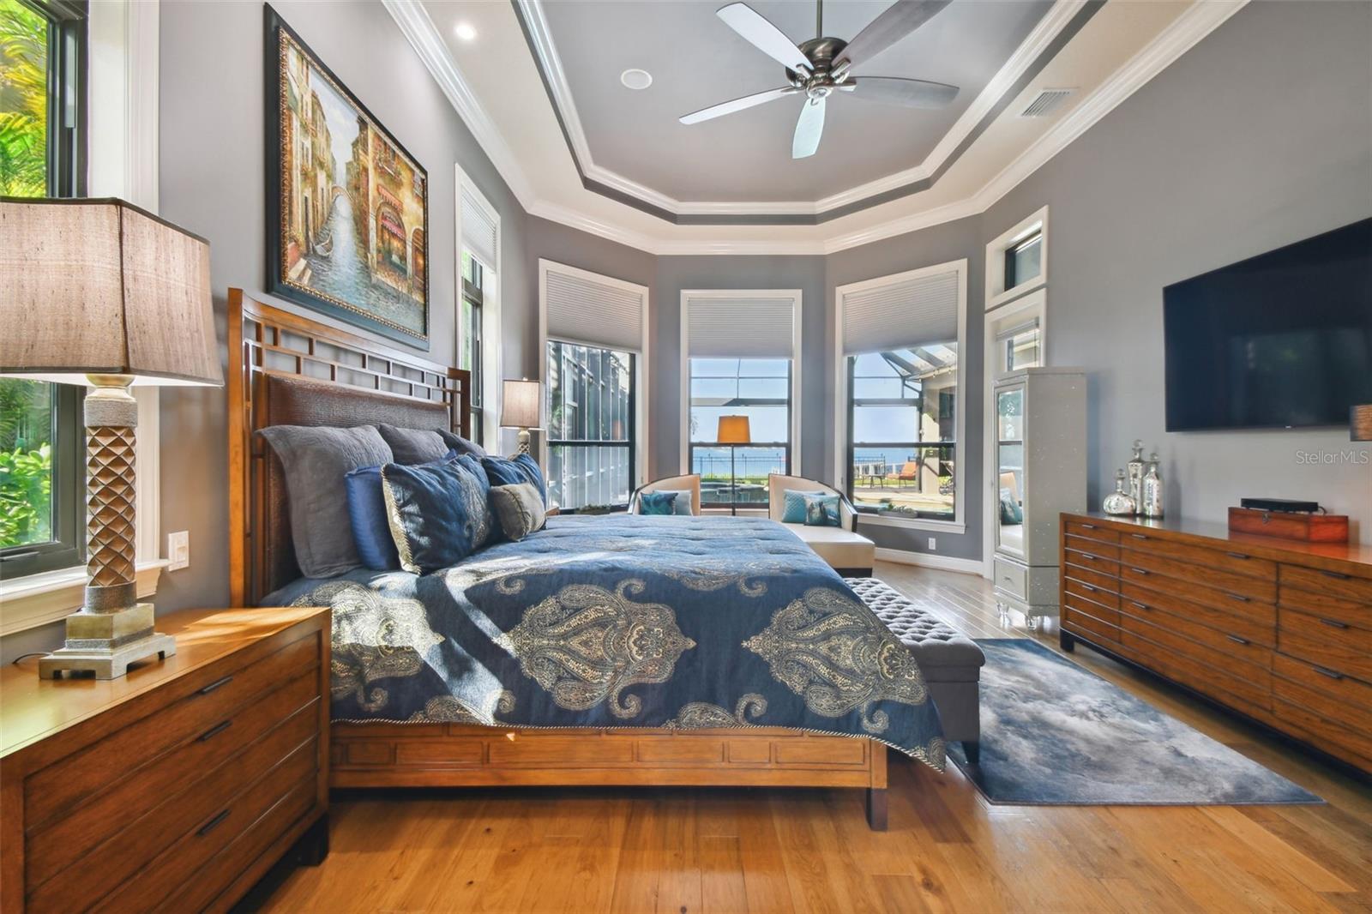
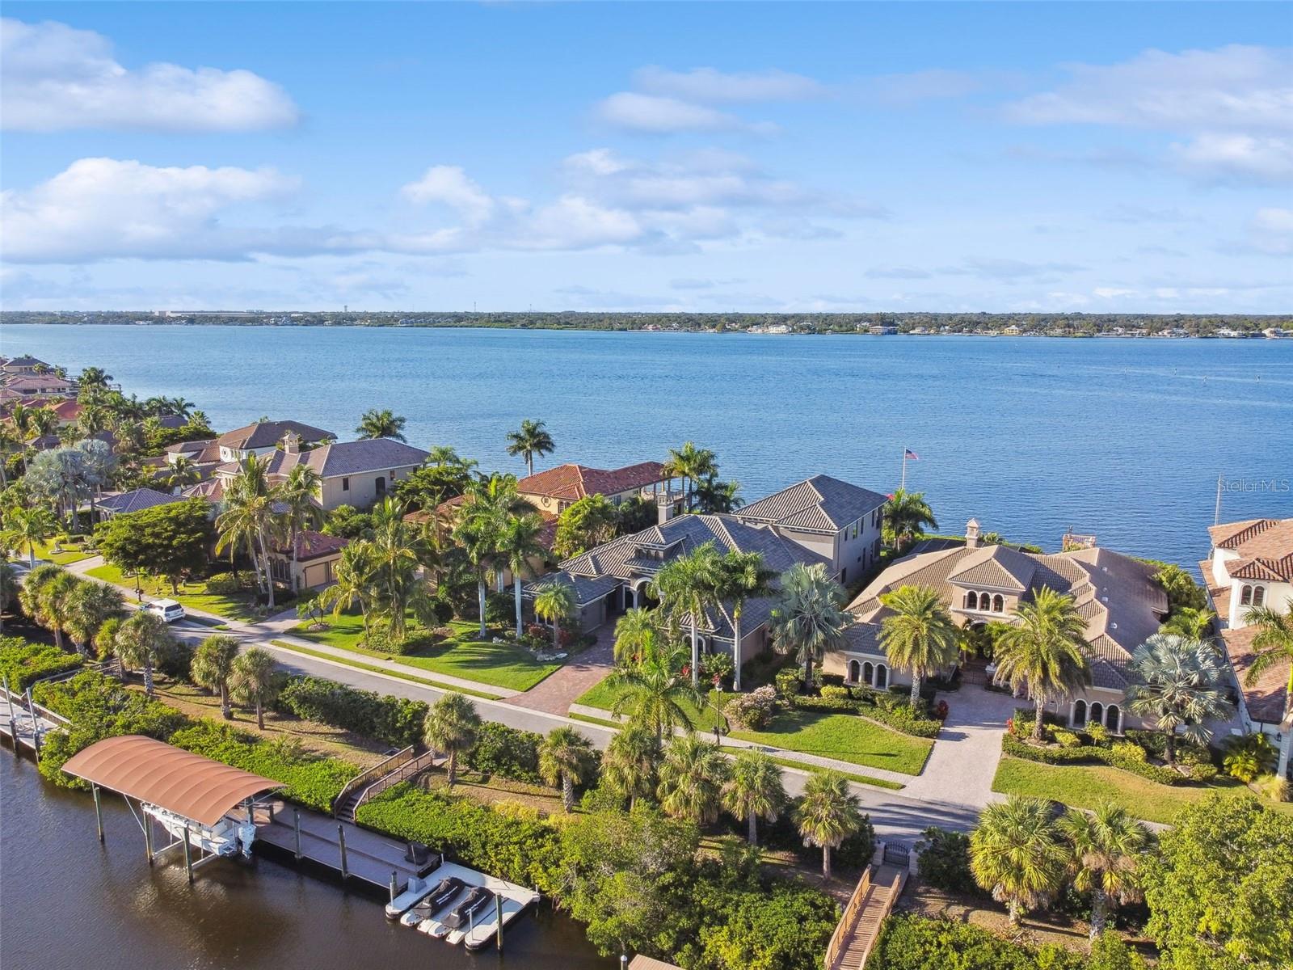
Welcome to Hawk Island/Riverdale, a gated waterfront community consisting of just 25 waterfront estates. A personal oasis of luxury living, where the harmonious blend of opulence and water views creates a captivating haven for those who appreciate the finer things in life. This architectural masterpiece, boasting 5 bedrooms, 6.5 baths, and nearly 9000 total sq feet, was designed with meticulous attention to detail. The sprawling estate boasts expansive windows plus sliders (replaced in 2020) that frame panoramic views of the Manatee River, bringing the outdoors in and providing a constant connection to the serene waters that lead out to the Gulf of Mexico. The grandeur of this residence is immediately apparent as you enter the foyer where 12ft soaring ceilings with crown molding, updated fixtures, and custom finishes create an atmosphere of timeless elegance. The open-concept living spaces effortlessly flow from one to the next, inviting you to entertain in style or unwind in the lap of luxury. Features include dual master en-suites, two family rooms, a bonus room, office, formal dining and living room, guest bedrooms (all ensuites), a 4 car three bay garage with ample storage, gas fireplace, aquarium glass windows, travertine floors, walnut & bamboo flooring in the bedrooms, LED lighting, dual zoned 17 SEER A/C (both replaced in 2023) and a central vac throughout the entire estate, and large laundry room. Chefs will revel in the incredible kitchen featuring granite countertops, dovetail cabinetry, SubZero refrigerator, Wolf double ovens, GAS cooktop w/griddle, warming lights, prep sink, wet bar and a huge walk in pantry. The outdoor spaces are a true testament to the estate's commitment to luxurious living. The meticulously landscaped gardens provide a picturesque backdrop for al fresco dining or lazy afternoons spent basking in the sun within your newer replaced screened (with retractable window screens) oversized lanai, with heated pool + jacuzzi, or enjoy your day on your very own PRIVATE BEACH, with the longest viewing dock (102') in the community!! Deep water canalfront access on the other side with replaced composite dock, new 16K covered lift, and floating dock for jet skis. One of the very few communities that features dual waterfront access points!!! Brand NEW tile ROOF replaced in 2023 as well the water heater. This riverfront estate isn't just a home, it's a lifestyle. All located minutes to and from downtown Bradenton, I-75, and amenities. If you're ready to elevate your living experience to new heights, this is your opportunity to own a piece of riverfront paradise, where every moment is a celebration of the art of living well.
Additional Information
- Taxes
- $29518
- Minimum Lease
- 3 Months
- HOA Fee
- $1,550
- HOA Payment Schedule
- Quarterly
- Maintenance Includes
- Guard - 24 Hour, Common Area Taxes, Management, Private Road
- Location
- FloodZone, City Limits, Oversized Lot, Sidewalk, Street Dead-End, Paved
- Community Features
- Deed Restrictions, Sidewalks
- Property Description
- Two Story
- Zoning
- RSF4.5
- Interior Layout
- Ceiling Fans(s), Central Vaccum, Coffered Ceiling(s), Crown Molding, Eat-in Kitchen, High Ceilings, Kitchen/Family Room Combo, Open Floorplan, Solid Surface Counters, Solid Wood Cabinets, Split Bedroom, Stone Counters, Tray Ceiling(s), Walk-In Closet(s), Wet Bar, Window Treatments
- Interior Features
- Ceiling Fans(s), Central Vaccum, Coffered Ceiling(s), Crown Molding, Eat-in Kitchen, High Ceilings, Kitchen/Family Room Combo, Open Floorplan, Solid Surface Counters, Solid Wood Cabinets, Split Bedroom, Stone Counters, Tray Ceiling(s), Walk-In Closet(s), Wet Bar, Window Treatments
- Floor
- Bamboo, Travertine, Wood
- Appliances
- Disposal, Dryer, Washer
- Utilities
- Public
- Heating
- Central
- Air Conditioning
- Central Air
- Fireplace Description
- Gas
- Exterior Construction
- Block, Stucco
- Exterior Features
- Irrigation System, Lighting, Outdoor Grill, Rain Gutters, Shade Shutter(s), Sliding Doors, Sprinkler Metered
- Roof
- Concrete, Tile
- Foundation
- Slab
- Pool
- Private
- Pool Type
- Gunite, Heated, In Ground, Salt Water, Screen Enclosure
- Garage Carport
- 4 Car Garage
- Garage Spaces
- 4
- Garage Features
- Driveway, Garage Door Opener, Garage Faces Side, Guest, Split Garage
- Garage Dimensions
- 28x35
- Elementary School
- William H. Bashaw Elementary
- Middle School
- Carlos E. Haile Middle
- High School
- Braden River High
- Water Name
- Manatee River
- Water Extras
- Lift - Covered, Sailboat Water
- Water View
- Canal, River
- Water Access
- Canal - Saltwater, River
- Water Frontage
- Canal - Saltwater, River Front
- Pets
- Allowed
- Flood Zone Code
- AE
- Parcel ID
- 1038601859
- Legal Description
- (PARCEL 57) A PART OF 57,79 AND 80 BLK A RIVERDALE SUBD AND A PART OF THE VACATED RIGHT OF WAY OF RIVER POINT DR OF SD RIVERDALE SUB REFERRED TO IN RESO NO 01-39 REC IN OR 1714 PG 1895 PRMCF AND BEING MORE PARTICULARLY DESC AS FOLLOWS: COM AT THE NW COR OF LOT 39 BLK A OF SD RIVERDALE SUBD; TH ALG A CURVE TO THE RIGHT HAVING A RAD OF 3960 FT A C/A OF 16 DEG
Listing courtesy of TIM LESTER INTERNAT'L REALTY. 941-981-5388
Selling Office: WAGNER REALTY.Mortgage Calculator
StellarMLS is the source of this information via Internet Data Exchange Program. All listing information is deemed reliable but not guaranteed and should be independently verified through personal inspection by appropriate professionals. Listings displayed on this website may be subject to prior sale or removal from sale. Availability of any listing should always be independently verified. Listing information is provided for consumer personal, non-commercial use, solely to identify potential properties for potential purchase. All other use is strictly prohibited and may violate relevant federal and state law. Data last updated on