648 Dream Island Road, Longboat Key, FL 34228
- $3,500,000
- 4
- BD
- 4
- BA
- 3,631
- SqFt






- Sold Price
- $3,500,000
- List Price
- $3,999,950
- Status
- Sold
- Days on Market
- 122
- Closing Date
- May 01, 2024
- MLS#
- A4587088
- Property Style
- Single Family
- Year Built
- 1991
- Bedrooms
- 4
- Bathrooms
- 4
- Living Area
- 3,631
- Lot Size
- 24,498
- Acres
- 0.56
- Total Acreage
- 1/2 to less than 1
- Legal Subdivision Name
- Dream Island
- Community Name
- Dream Island
- MLS Area Major
- Longboat Key
Property Description
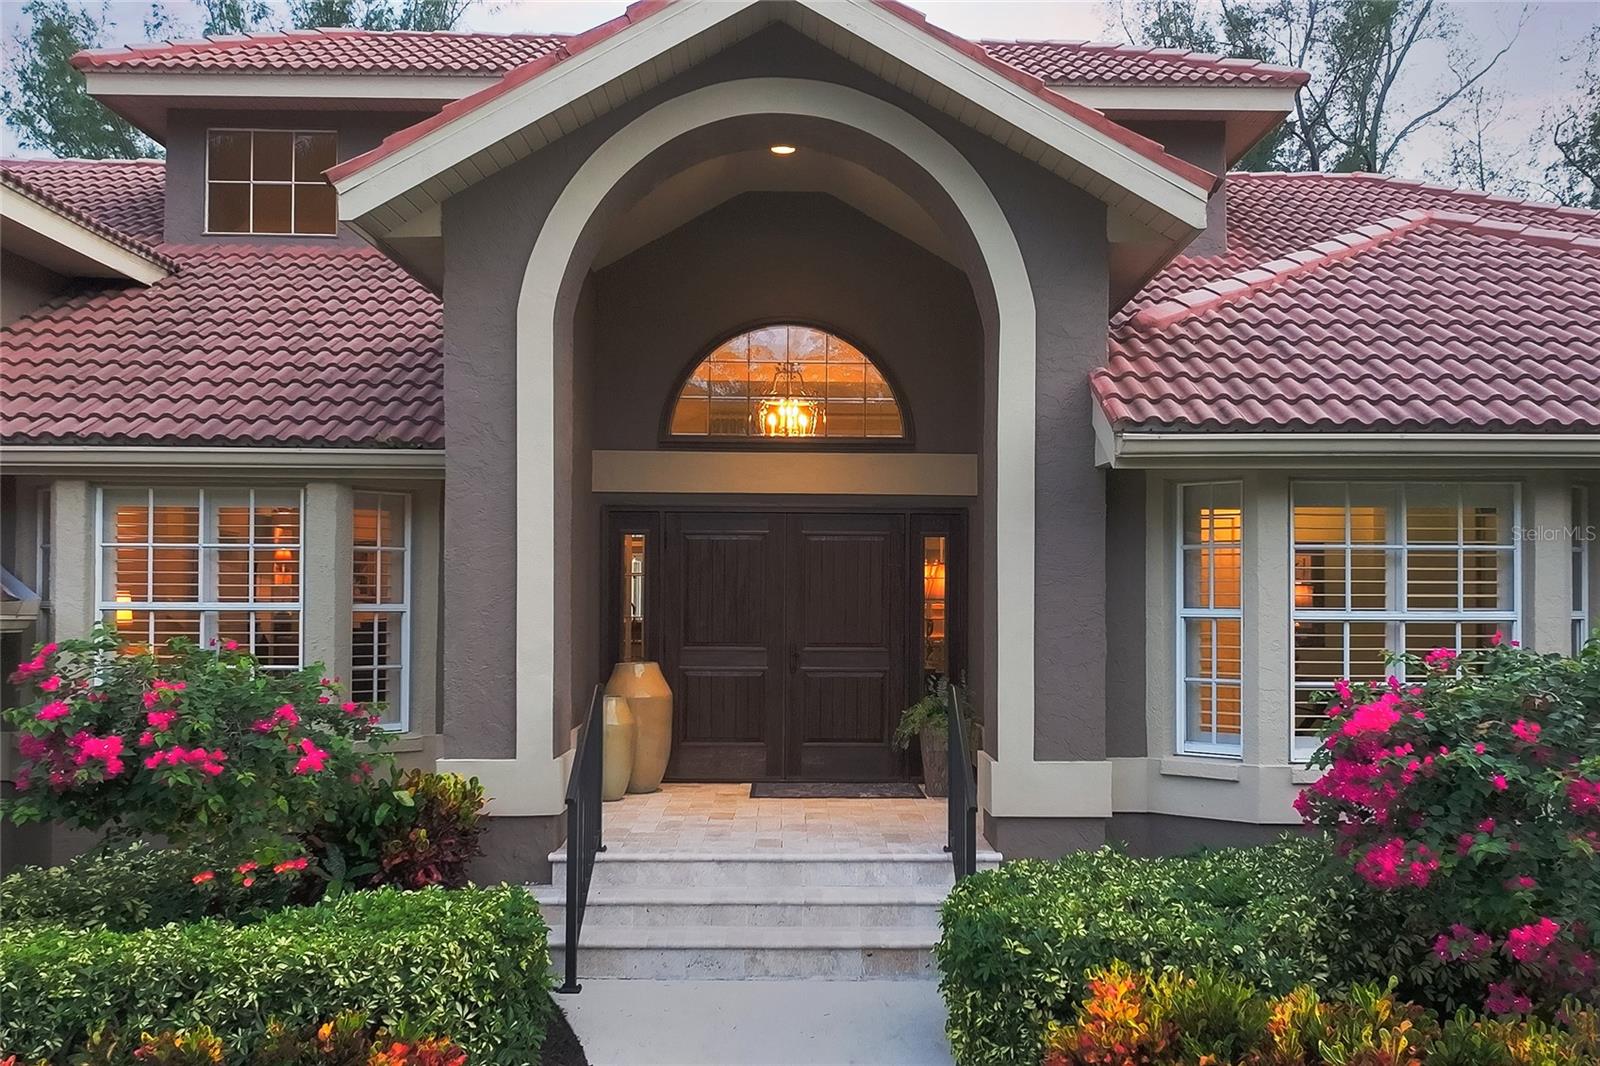
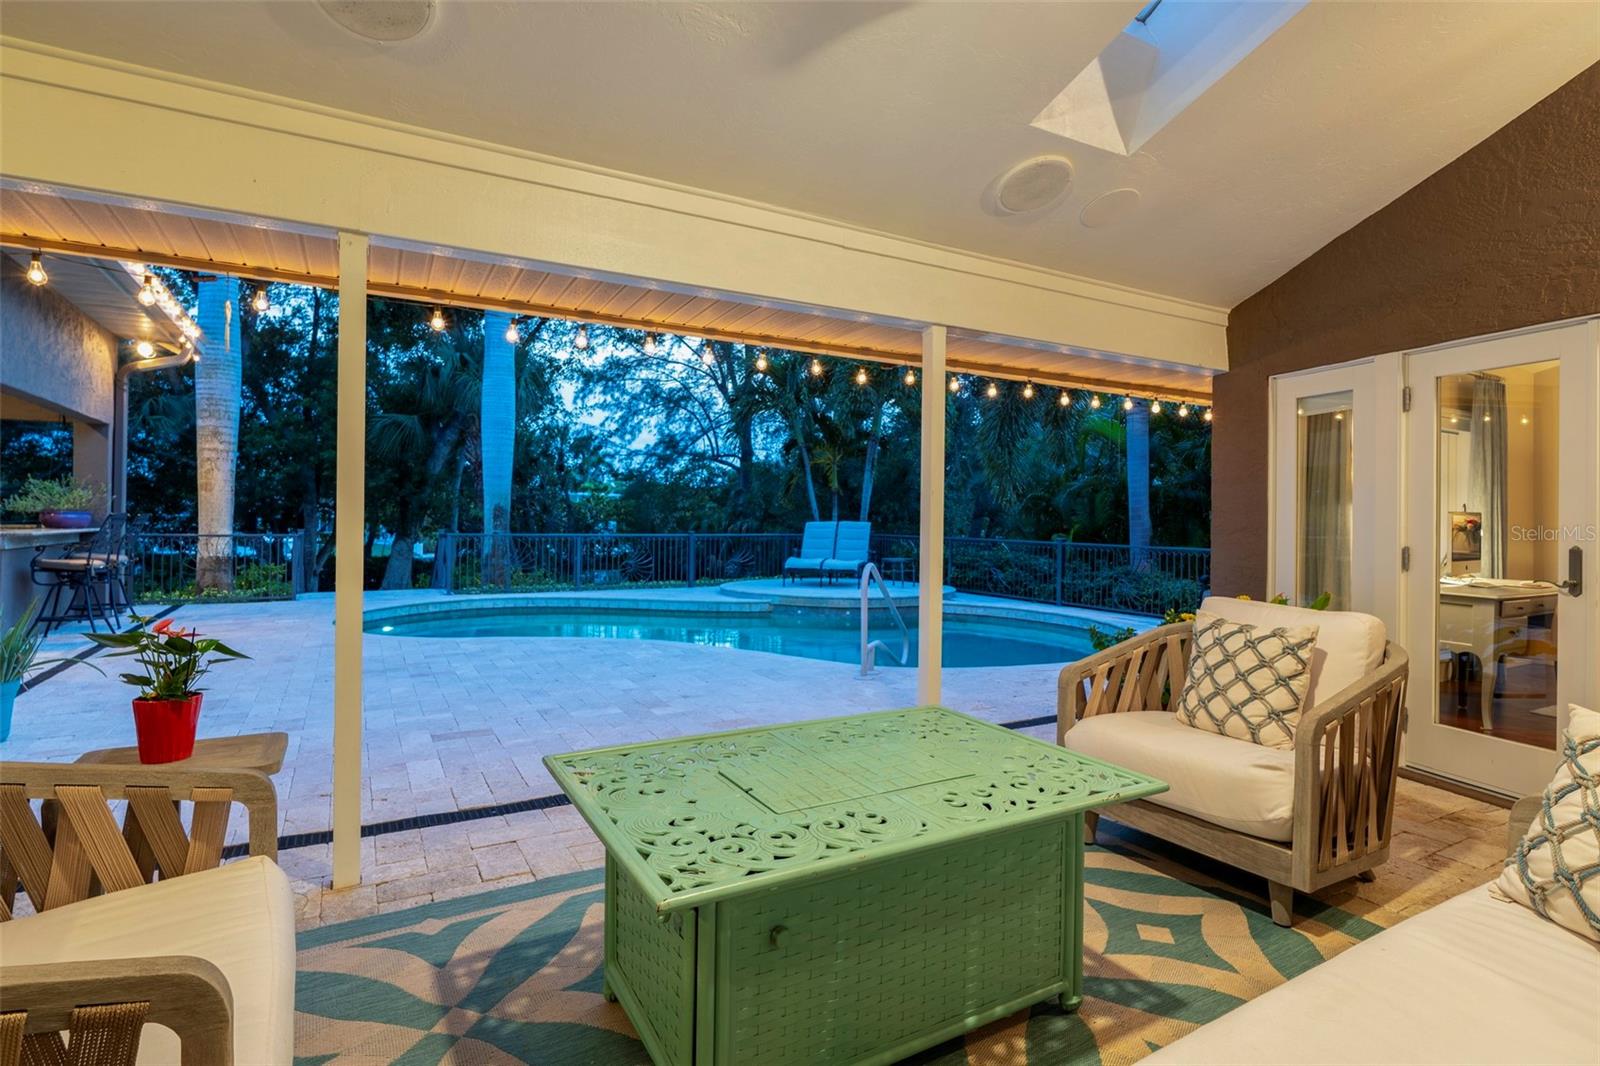
Welcome to your canal front oasis on Longboat Key. A boater’s waterfront paradise; nestled on one of the largest and most coveted lots (24,498 sq ft) in the highly desirable Dream Island community. The perfect balance of privacy, waterfront amenities with a casual and modern open floor plan (with almost all living on one story). Located on a wide canal, just 5 minutes to the intercoastal, 10 minutes to Sarasota Bay and 12-15 minutes to the Gulf of Mexico. Launch a kayak directly into the water from your backyard. There are many boat size possibilities with a 20,000 lb. lift. The oversized Trex dock offers seating to watch the sun begin to set in the western sky while you’re cleaning the fish you’ve just caught. Deliver the just caught bounty to your new Blaze grill in the summer kitchen on the pool deck. It doesn’t get better than this. The white sandy beach that Longboat Key is famous for is just minutes away. You can feel the solid masonry construction. It stands out due to being built on a raised lot with just 3 steps to enter. Lush tropical landscaping creates a welcoming ambiance and is cared for by a well on the property. Upon entering the foyer, you are greeted by an open, flowing layout, top quality manufactured wood flooring throughout, and soaring ceilings. When you enter this home, it truly offers the Wow factor and is a Must See. The home is designed to maximize natural light with sliders, large/transom windows, and French doors offering picturesque views of the elevated pool and lush backyard. The gourmet chef's kitchen boasts top-of-the-line appliances, including a Sub-Zero refrigerator, wine cooler, Viking 6-burner gas stove, Bosch dishwasher, walk-in pantry, and separate wine/dry bar making it a culinary enthusiast's dream. The butcher-block center island, white cabinetry, and extended granite countertop with bar seating provide plenty of storage and the perfect setting for today’s entertaining style. The family room and dining room boast a wall of impact windows that open to the paver terrace and pool, creating a seamless transition from indoor to outdoor living. The family room also includes a charming fireplace. There are four divided bedrooms, each with its own ensuite bathroom for ultimate comfort and privacy. The 5th dual-purpose room acts as a den/office or 5th bedroom. One of the guest suites is located up a short flight of stairs and has separate access from the outside. The primary suite is a true retreat, with picturesque views through the windows and French doors leading to the patio. Relax in the spa-like haven of the primary bathroom, which features a spacious walk-in shower, dual vanities, and walk-in closet. The expansive outdoor area is an extraordinary tropical oasis, with a heated pool, outdoor kitchen, and large backyard filled with flourishing mature trees. The pool's unique elevated design creates a striking focal point and provides a treehouse feel. The absence of a seawall enhances the property's natural appeal. Perks include a 10x15 laundry room/craft room with a plethora of cabinets and storage, hurricane-impact windows around the pool deck, and a 3-car garage with plenty of room for all your water toys. This home offers so much and can easily be your new Florida permanent home or your weekend Beach house for entertaining Family and Friends. Longboat Key will be welcoming the new world-renowned St. Regis Hotel when construction is complete next year.
Additional Information
- Taxes
- $13448
- Minimum Lease
- 1 Month
- Location
- Flood Insurance Required, FloodZone, City Limits, Landscaped, Near Marina, Sloped, Street Dead-End, Paved
- Community Features
- No Deed Restriction
- Property Description
- Two Story
- Zoning
- R3SF
- Interior Layout
- Ceiling Fans(s), Dry Bar, Eat-in Kitchen, High Ceilings, Kitchen/Family Room Combo, Primary Bedroom Main Floor, Open Floorplan, Solid Surface Counters, Solid Wood Cabinets, Stone Counters, Vaulted Ceiling(s), Walk-In Closet(s), Window Treatments
- Interior Features
- Ceiling Fans(s), Dry Bar, Eat-in Kitchen, High Ceilings, Kitchen/Family Room Combo, Primary Bedroom Main Floor, Open Floorplan, Solid Surface Counters, Solid Wood Cabinets, Stone Counters, Vaulted Ceiling(s), Walk-In Closet(s), Window Treatments
- Floor
- Brick, Wood
- Appliances
- Dishwasher, Disposal, Dryer, Microwave, Range, Refrigerator, Washer, Wine Refrigerator
- Utilities
- Electricity Connected, Natural Gas Connected, Public, Sewer Connected, Sprinkler Well, Water Connected
- Heating
- Central, Electric
- Air Conditioning
- Central Air
- Fireplace Description
- Family Room, Wood Burning
- Exterior Construction
- Block, Stucco
- Exterior Features
- French Doors, Irrigation System, Outdoor Grill, Outdoor Kitchen, Rain Gutters, Sliding Doors
- Roof
- Tile
- Foundation
- Slab
- Pool
- Private
- Pool Type
- Above Ground, Auto Cleaner, Heated, Outside Bath Access, Pool Sweep
- Garage Carport
- 2 Car Garage
- Garage Spaces
- 2
- Garage Features
- Circular Driveway, Driveway, Garage Faces Side
- Garage Dimensions
- 19x20
- Water Extras
- Bridges - No Fixed Bridges, Lift
- Water View
- Canal
- Water Access
- Bay/Harbor, Beach, Canal - Saltwater, Intracoastal Waterway
- Water Frontage
- Canal - Saltwater
- Pets
- Allowed
- Flood Zone Code
- AE
- Parcel ID
- 7878300008
- Legal Description
- LOT 27 DREAM ISLAND PI#78783.0000/8
Listing courtesy of MICHAEL SAUNDERS & COMPANY. 941-383-7591
Selling Office: MAROON REALTY GROUP LLC.Mortgage Calculator
StellarMLS is the source of this information via Internet Data Exchange Program. All listing information is deemed reliable but not guaranteed and should be independently verified through personal inspection by appropriate professionals. Listings displayed on this website may be subject to prior sale or removal from sale. Availability of any listing should always be independently verified. Listing information is provided for consumer personal, non-commercial use, solely to identify potential properties for potential purchase. All other use is strictly prohibited and may violate relevant federal and state law. Data last updated on