513 Villa Rosa Way, Anna Maria, FL 34216
- $6,439,000
- 4
- BD
- 6
- BA
- 3,778
- SqFt






- Sold Price
- $6,439,000
- List Price
- $6,739,000
- Status
- Sold
- Days on Market
- 42
- Closing Date
- Dec 06, 2023
- MLS#
- A4585115
- Property Style
- Single Family
- Architectural Style
- Custom, Dutch Provincial, French Provincial
- Year Built
- 2017
- Bedrooms
- 4
- Bathrooms
- 6
- Baths Half
- 2
- Living Area
- 3,778
- Lot Size
- 9,065
- Acres
- 0.21
- Total Acreage
- 0 to less than 1/4
- Legal Subdivision Name
- Villa Rosa
- Community Name
- Anna Maria Beach
- MLS Area Major
- Anna Maria
Property Description
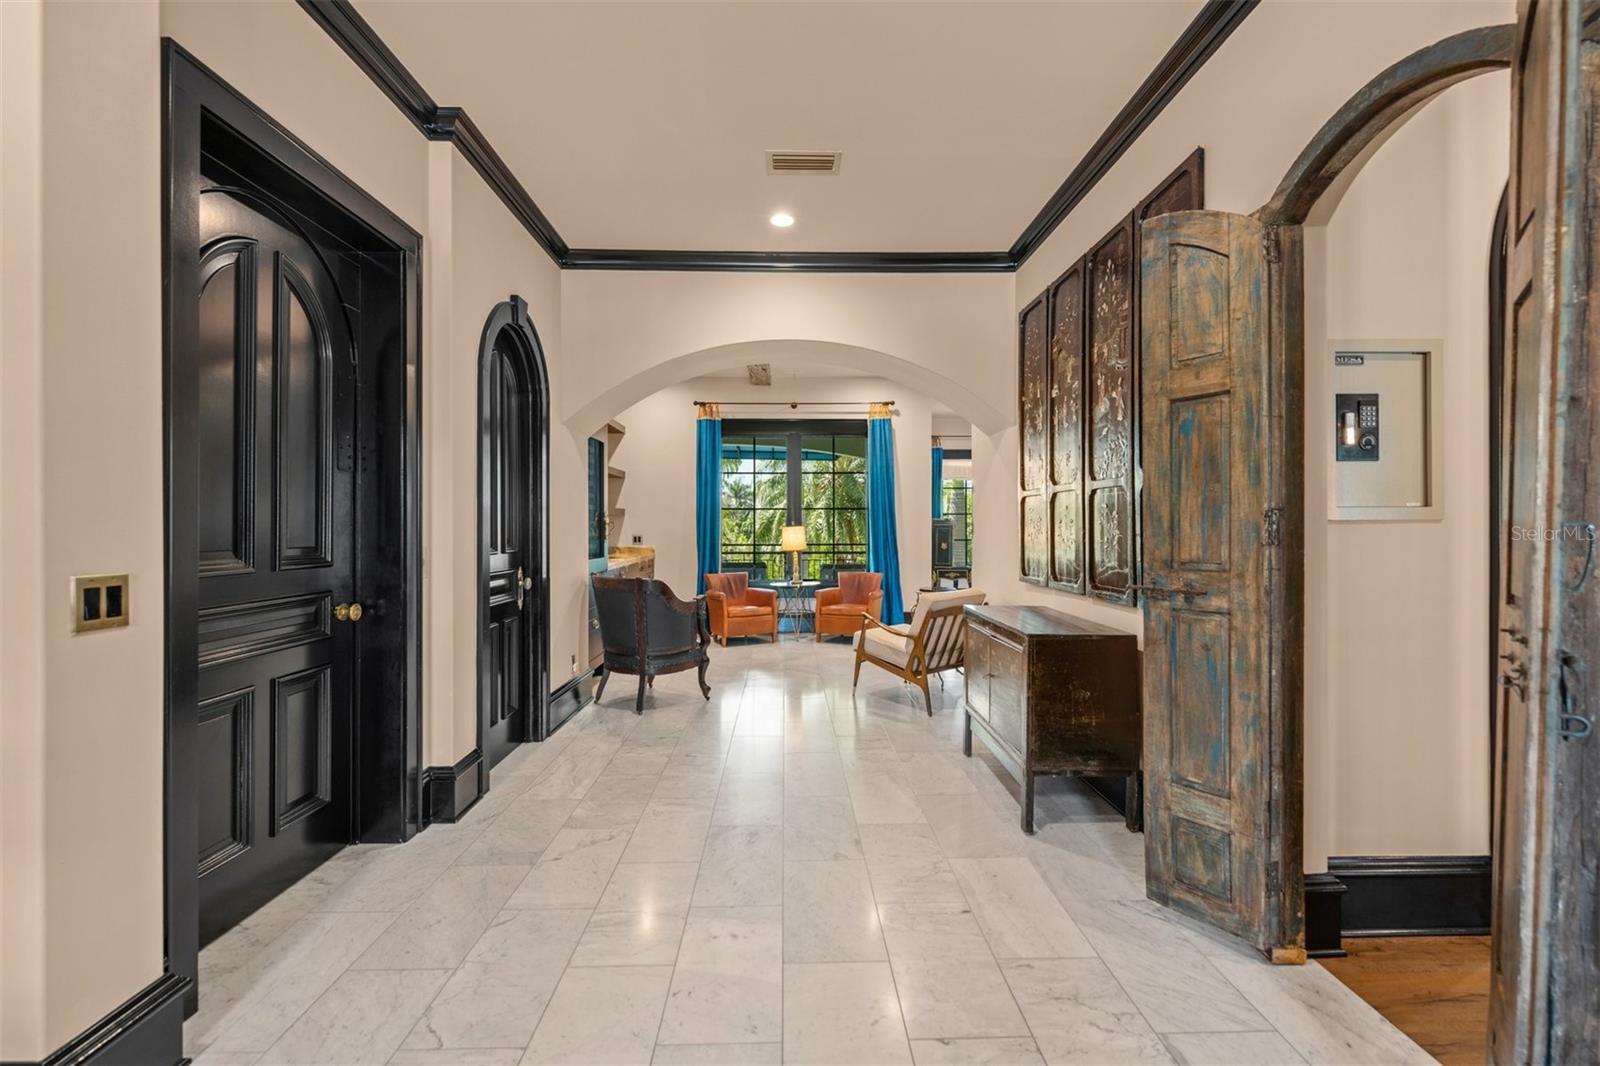
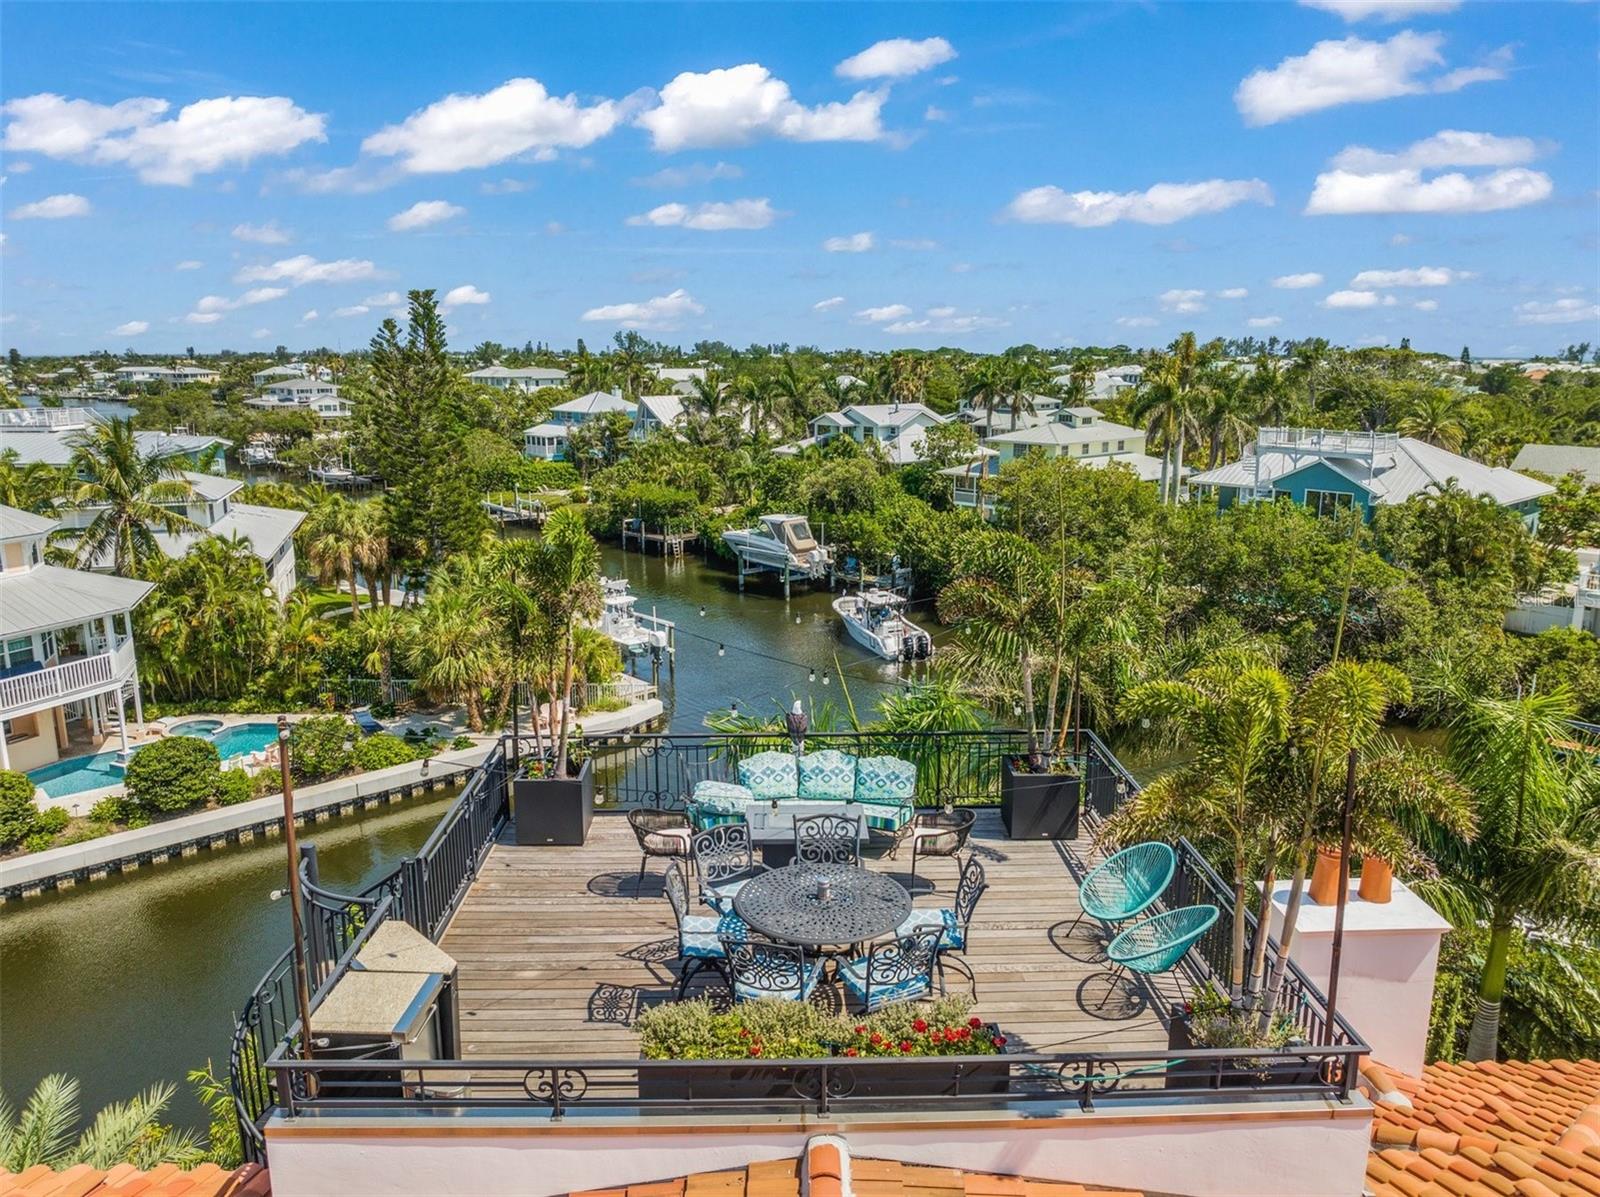
Artistry in every detail. Located on captivating Anna Maria Island, this stunning property is positioned in the most coveted residential enclave of Villa Rosa. Inspired by Europe’s 18th Century Romantic Era, every detail has been lovingly curated with the highest level of quality that will satisfy even the most discerning. Magnificent Mahogany double doors greet you and a solid oak and wrought iron circular stairway gracefully ushers you to each exquisite floor. Throughout the residence Carrera marble and distressed oak flooring enhance warm, smooth walls with striking wood embellishments, arched entry ways and antique accents. Prepare sumptuous meals and entertain in an epicurean kitchen that any professional chef would covet. Expansive Carrera marble island, soapstone countertops, custom cabinetry adorned with antique pulls create the perfect setting for a plethora of stellar appliances. Included are a Blue Star indoor gas grill and rotisserie with a vent hood, a custom 55-inch Lacanche range with a full-size gas oven, a full-size electric oven, four gas burners, a French cooktop, and griddle all crowned with a stunning custom vent hood. Also included is an oversized custom Subzero refrigerator, Fisher Paykel dish drawer and a foot pedal faucet disposal system at the prep sink. The butler’s pantry features a plumbed Miele coffee machine and steam oven, a full size Thermador freezer and ice maker, a kitchen aide dishwasher and additional working sink with disposal. Off the butler’s pantry is a striking dining room embellished with customized moldings and a pair of balconette French doors. Relax in a living room with gas and wood burning fireplace, or library and wine area featuring customized shelving and cabinetry, rare marble countertop and wet bar with antique sink equipped with a wine refrigerator, beverage coolers, and an ice drawer. The luxurious powder room and elevator share exotic wood, brass and lambskin details, exquisite wallpaper and gold leaf ceilings. On this floor are also two lovely ensuites with antique fixtures and balconettes. On the third floor find an impeccably appointed Master ensuite and lounge, fourth bedroom, and laundry room. Three balconies, including a rooftop terrace, provide sweeping sunrise and sunset Gulf and Bay views in every direction. The ground floor features an expansive patio with wood and gas fueled fireplace and another extensive collection of professional grade appliances including a Lynx pizza oven, deep fryer, rotisserie/grill, burner, commercial refrigerator, beverage refrigerators, and dishwasher. Also, on this level, are a spacious bonus office/art room, second laundry room, two car garage, and golf cart garage. Behind the home a beautiful pool and waterfall are positioned in a lush Zen oasis and artistically embellished turf lawn. This property features 165 feet of deep-water canal frontage reinforced with a natural mangrove barrier and a concrete seawall. The dock is equipped with a 10,000 lb. boat lift and offers prime boating location with direct, bridge-free access to Tampa Bay, the Gulf of Mexico and the Intracoastal Waterway. While only steps from Anna Maria’s attractions including Pine Avenue’s fabulous restaurants and shops, City Pier, and City Pier Park, one still finds serenity, privacy and discretion in this bespoke sanctuary.
Additional Information
- Taxes
- $37614
- Minimum Lease
- 3 Months
- HOA Fee
- $800
- HOA Payment Schedule
- Annually
- Maintenance Includes
- Common Area Taxes, Maintenance Grounds, Maintenance, Private Road
- Location
- Corner Lot, Cul-De-Sac, Flood Insurance Required, City Limits, Landscaped, Near Marina, Street Brick
- Community Features
- Deed Restrictions, Golf Carts OK, Irrigation-Reclaimed Water, Park
- Property Description
- Three+ Story
- Zoning
- R1
- Interior Layout
- Attic Fan, Built-in Features, Cathedral Ceiling(s), Ceiling Fans(s), Coffered Ceiling(s), Crown Molding, Eat-in Kitchen, Elevator, High Ceilings, Kitchen/Family Room Combo, Solid Wood Cabinets, Stone Counters, Thermostat, Vaulted Ceiling(s), Walk-In Closet(s), Wet Bar, Window Treatments
- Interior Features
- Attic Fan, Built-in Features, Cathedral Ceiling(s), Ceiling Fans(s), Coffered Ceiling(s), Crown Molding, Eat-in Kitchen, Elevator, High Ceilings, Kitchen/Family Room Combo, Solid Wood Cabinets, Stone Counters, Thermostat, Vaulted Ceiling(s), Walk-In Closet(s), Wet Bar, Window Treatments
- Floor
- Hardwood, Marble, Reclaimed Wood
- Appliances
- Bar Fridge, Built-In Oven, Convection Oven, Cooktop, Dishwasher, Disposal, Dryer, Electric Water Heater, Freezer, Gas Water Heater, Ice Maker, Indoor Grill, Microwave, Range Hood, Refrigerator, Tankless Water Heater, Washer, Wine Refrigerator
- Utilities
- BB/HS Internet Available, Cable Connected, Electricity Connected, Fiber Optics, Propane, Sewer Connected, Sprinkler Well, Underground Utilities, Water Connected
- Heating
- Central, Electric, Exhaust Fan, Propane
- Air Conditioning
- Central Air, Mini-Split Unit(s), Zoned
- Fireplace Description
- Gas, Living Room, Other, Wood Burning
- Exterior Construction
- Block, Cement Siding, Concrete, Stucco
- Exterior Features
- Awning(s), Balcony, French Doors, Irrigation System, Lighting, Outdoor Grill, Outdoor Kitchen, Outdoor Shower, Rain Gutters, Shade Shutter(s), Sprinkler Metered, Storage
- Roof
- Concrete, Tile
- Foundation
- Slab
- Pool
- Private
- Pool Type
- Deck, Gunite, Heated, In Ground, Lighting, Other, Outside Bath Access, Tile
- Garage Carport
- 3 Car Carport, 3 Car Garage
- Garage Spaces
- 3
- Garage Features
- Covered, Curb Parking, Driveway, Garage Door Opener, Golf Cart Parking, Ground Level, On Street, Split Garage, Tandem
- Elementary School
- Anna Maria Elementary
- Middle School
- Martha B. King Middle
- High School
- Manatee High
- Housing for Older Persons
- Yes
- Fences
- Other
- Water Name
- Bimini Bay
- Water Extras
- Bridges - No Fixed Bridges, Dock - Composite, Dock - Open, Dock - Slip Deeded On-Site, Dock w/Electric, Dock w/Water Supply, Fishing Pier, Lift, No Wake Zone, Sailboat Water, Seawall - Concrete
- Water View
- Bay/Harbor - Partial, Canal, Gulf/Ocean to Bay, Intracoastal Waterway
- Water Access
- Bay/Harbor, Canal - Saltwater, Gulf/Ocean, Gulf/Ocean to Bay, Intracoastal Waterway
- Water Frontage
- Canal - Saltwater
- Pets
- Allowed
- Pet Size
- Extra Large (101+ Lbs.)
- Flood Zone Code
- AE
- Parcel ID
- 6920704459
- Legal Description
- Sec/Twp/Rge: 18-34S-16E Neighborhood: 2011; ANNA MARIA Subdivision: 6920704; VILLA ROSA; LOT 9; PB 50/142 Short Description: LOT 9 VILLA ROSA PI#69207.0445/9
Listing courtesy of COMPASS FLORIDA LLC.
Selling Office: HUNT BROTHERS REALTY, INC..Mortgage Calculator
StellarMLS is the source of this information via Internet Data Exchange Program. All listing information is deemed reliable but not guaranteed and should be independently verified through personal inspection by appropriate professionals. Listings displayed on this website may be subject to prior sale or removal from sale. Availability of any listing should always be independently verified. Listing information is provided for consumer personal, non-commercial use, solely to identify potential properties for potential purchase. All other use is strictly prohibited and may violate relevant federal and state law. Data last updated on