632 Regatta Way, Bradenton, FL 34208
- $4,500,000
- 4
- BD
- 6
- BA
- 4,806
- SqFt










- Sold Price
- $4,500,000
- List Price
- $4,745,000
- Status
- Sold
- Days on Market
- 50
- Closing Date
- Dec 28, 2023
- MLS#
- A4584100
- Property Style
- Single Family
- Year Built
- 2013
- Bedrooms
- 4
- Bathrooms
- 6
- Baths Half
- 1
- Living Area
- 4,806
- Lot Size
- 14,593
- Acres
- 0.34
- Total Acreage
- 1/4 to less than 1/2
- Legal Subdivision Name
- The Reserve At Harbour Walk
- Complex/Comm Name
- The Inlets
- Community Name
- Harbour Walk
- MLS Area Major
- Bradenton/Braden River
Property Description
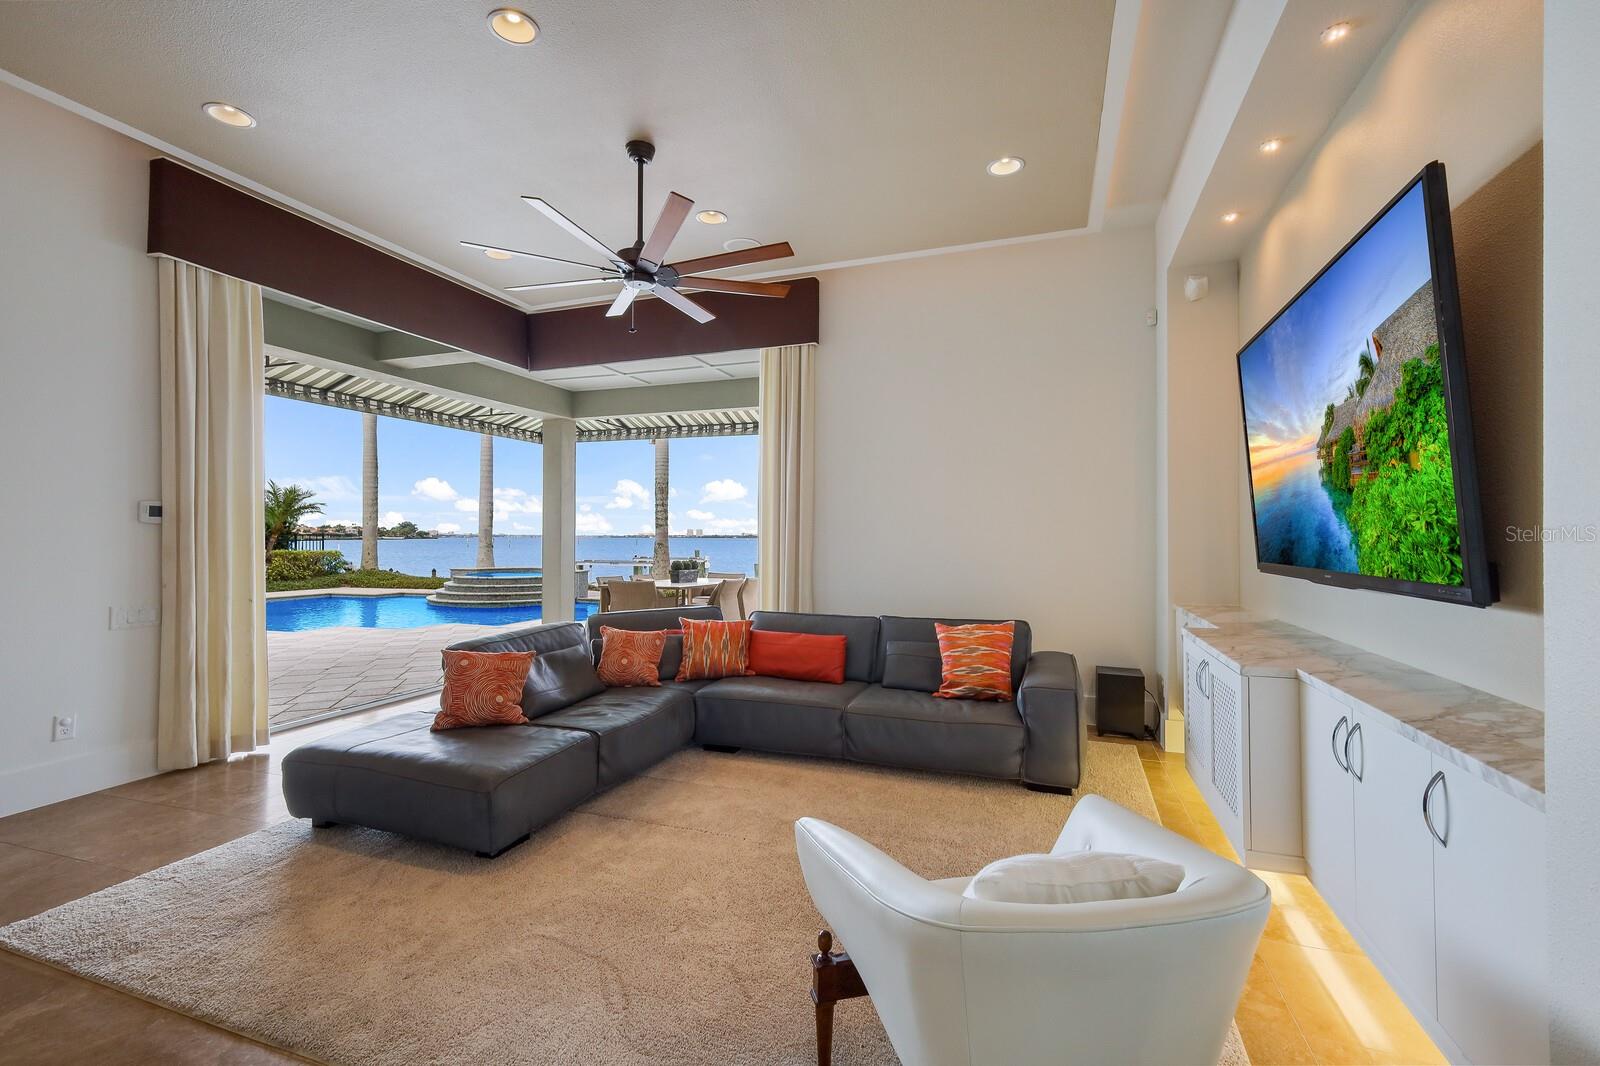
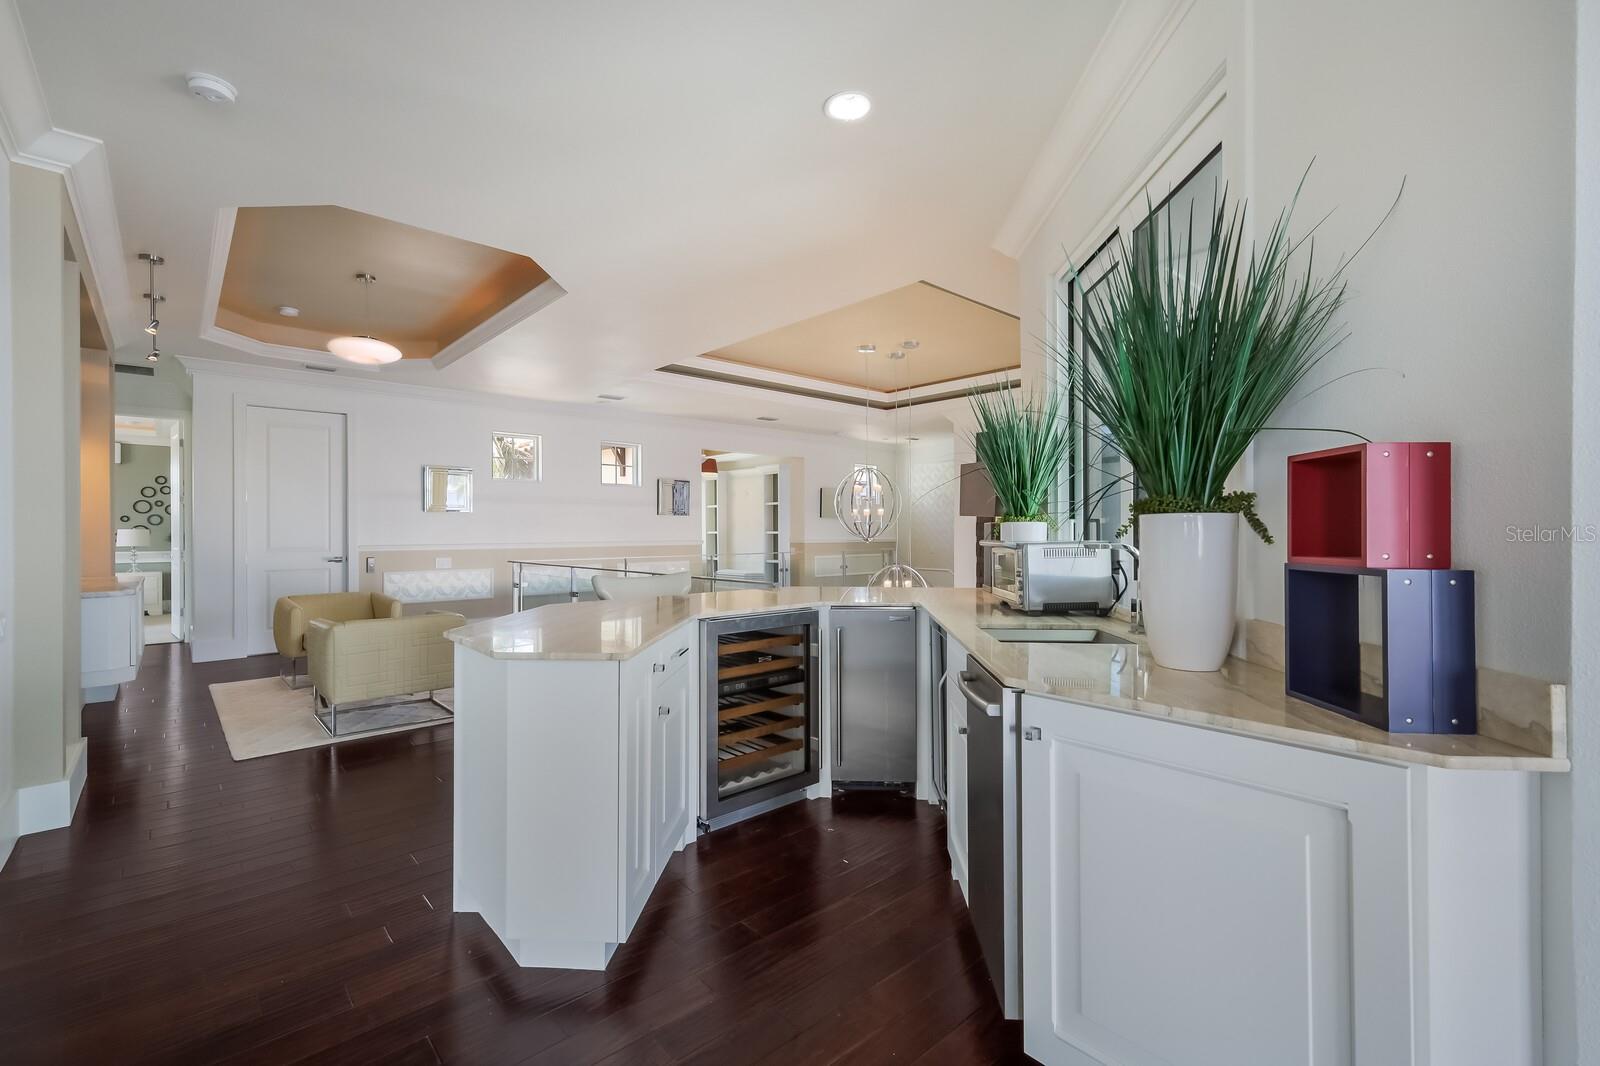
Welcome to this one-of-a-kind, custom created estate home, designed to take advantage of the breathtaking views of the mile-wide Manatee River! As you walk through the 10’ tall front door you’re immediately drawn to the open water views through the floor to ceiling glass of this 2-story living room. As you pull yourself away from the view, you’ll find all the comforts you’d expect in a fine, waterfront home. The gas fireplace with a unique wooden feature wall that extends to the 21’ tall ceiling, travertine flooring, formal dining room with built-in buffet; climate-controlled wine room with a rimless glass door, stacked stone walls and a wood plank ceiling are just the beginning. The chef in the family will fall in love with this well-planned gourmet kitchen…there’s a Wolf 6-burner gas cook-top and double ovens, a Sub-Zero refrigerator, Jenn Air built-in microwave drawer, 2 Bosch dishwashers, farm sink, a salad sink in the oversized island, plus newly installed contemporary quartz countertops that extend as the backsplash. There’s a separate guest suite tucked away on this side of the home, adjacent to your private elevator. Just off the kitchen is where your family room with built-ins is highlighted by 90-degree sliding glass doors that seamlessly extend your indoor living space to your outdoor living space. On the other side is your grand owner’s suite with a double door entry to your private oasis. Dual custom walk-in closets, a stunning bath with oversized shower and freestanding tub, you will enjoy views of the pool and spa (and the River!) right from your bedroom. The stairway leading to the 2nd level showcases glass and metal railings that follow all the way around the balcony. Upstairs you'll find 2 more ensuite bedrooms, a cozy reading nook, and a family room with a wet-bar that includes a wine fridge, ice maker, and dishwasher. 3 sets of sliders open to the balcony offering amazing sunset views, and there’s even a spiral staircase to the outdoor living area below where your poolside cabana is equipped with a Wolf 36” gas grill and Sub-Zero outdoor refrigerator. Your saltwater pool and spa are the perfect spot to watch an awe-inspiring sunset on the water. Nestled along the banks of the Manatee River, you have easy access by boat or by car to first-class restaurants, shopping, amazing golf courses, world-renowned beaches, professional sports, and 3 international airports are less than an hour away. The last time there was a Riverfront home available in The Inlets was almost 3 years ago, so if you want to love where you live, this is the home for you! Don't let this opportunity slip away!!
Additional Information
- Taxes
- $41342
- Minimum Lease
- 6 Months
- HOA Fee
- $1,833
- HOA Payment Schedule
- Semi-Annually
- Maintenance Includes
- Maintenance Grounds, Management, Other, Private Road
- Location
- Cul-De-Sac, Flood Insurance Required, FloodZone, City Limits, Landscaped, Level, Paved, Private
- Community Features
- Deed Restrictions, Gated Community - Guard, Park, Playground, Sidewalks, Tennis Courts
- Property Description
- Two Story
- Zoning
- PDP
- Interior Layout
- Built-in Features, Cathedral Ceiling(s), Ceiling Fans(s), Central Vaccum, Coffered Ceiling(s), Crown Molding, Dry Bar, Eat-in Kitchen, Elevator, High Ceilings, Kitchen/Family Room Combo, Primary Bedroom Main Floor, Open Floorplan, Solid Wood Cabinets, Split Bedroom, Stone Counters, Thermostat, Tray Ceiling(s), Vaulted Ceiling(s), Walk-In Closet(s), Wet Bar, Window Treatments
- Interior Features
- Built-in Features, Cathedral Ceiling(s), Ceiling Fans(s), Central Vaccum, Coffered Ceiling(s), Crown Molding, Dry Bar, Eat-in Kitchen, Elevator, High Ceilings, Kitchen/Family Room Combo, Primary Bedroom Main Floor, Open Floorplan, Solid Wood Cabinets, Split Bedroom, Stone Counters, Thermostat, Tray Ceiling(s), Vaulted Ceiling(s), Walk-In Closet(s), Wet Bar, Window Treatments
- Floor
- Carpet, Marble, Travertine, Wood
- Appliances
- Bar Fridge, Built-In Oven, Convection Oven, Cooktop, Dishwasher, Disposal, Dryer, Gas Water Heater, Ice Maker, Microwave, Range Hood, Refrigerator, Washer, Wine Refrigerator
- Utilities
- BB/HS Internet Available, Cable Available, Electricity Connected, Natural Gas Connected, Phone Available, Sewer Connected, Street Lights, Underground Utilities, Water Connected
- Heating
- Central, Electric, Heat Pump, Natural Gas, Zoned
- Air Conditioning
- Central Air, Zoned
- Fireplace Description
- Gas, Living Room
- Exterior Construction
- Block, Stucco
- Exterior Features
- Balcony, Irrigation System, Lighting, Outdoor Grill, Outdoor Kitchen, Outdoor Shower, Private Mailbox, Rain Gutters, Sidewalk, Sliding Doors
- Roof
- Tile
- Foundation
- Slab
- Pool
- Private
- Pool Type
- Child Safety Fence, Gunite, Heated, In Ground, Outside Bath Access, Salt Water
- Garage Carport
- 3 Car Garage
- Garage Spaces
- 3
- Garage Features
- Driveway, Garage Door Opener, Garage Faces Side, Oversized
- Garage Dimensions
- 35x23
- Elementary School
- William H. Bashaw Elementary
- Middle School
- Carlos E. Haile Middle
- High School
- Braden River High
- Fences
- Fenced
- Water Name
- Manatee River
- Water Extras
- Dock - Composite, Dock - Slip Deeded On-Site, Dock w/Electric, Dock w/Water Supply, Fishing Pier, Lift, Seawall - Other
- Water View
- River
- Water Access
- Brackish Water, River
- Water Frontage
- River Front
- Pets
- Allowed
- Flood Zone Code
- AE VEX
- Parcel ID
- 1070900419
- Legal Description
- (PARCEL 591 THE RESERVE AT HARBOUR WALK) A PORTION OF LOTS 630 AND 631, RIVERDALE REVISED, A SUB PER PLAT THEREOF REC IN PB 10 PG 40, TOGETHER WITH A PORTION OF ACCRETED LANDS ALONG MANATEE RIVER, ALL BEING MORE PARTICULARLY DESC AS FOLLOWS: COM AT T HE SE COR OF SD LOT 631; TH N 57 DEG 03 MIN 24 SEC W ALONG THE SLY LN OF SD LOT 631, A DIST OF 20.56 FT TO THE
Listing courtesy of MEDALLION REAL ESTATE. 941-776-0777
Selling Office: MICHAEL SAUNDERS & COMPANY.Mortgage Calculator
StellarMLS is the source of this information via Internet Data Exchange Program. All listing information is deemed reliable but not guaranteed and should be independently verified through personal inspection by appropriate professionals. Listings displayed on this website may be subject to prior sale or removal from sale. Availability of any listing should always be independently verified. Listing information is provided for consumer personal, non-commercial use, solely to identify potential properties for potential purchase. All other use is strictly prohibited and may violate relevant federal and state law. Data last updated on