20830 Parkstone Terrace, Lakewood Ranch, FL 34202
- $6,750,000
- 5
- BD
- 7
- BA
- 8,377
- SqFt




- Sold Price
- $6,750,000
- List Price
- $6,995,000
- Status
- Sold
- Days on Market
- 10
- Closing Date
- Oct 31, 2023
- MLS#
- A4582309
- Property Style
- Single Family
- Architectural Style
- Coastal, Contemporary, Custom
- New Construction
- Yes
- Year Built
- 2023
- Bedrooms
- 5
- Bathrooms
- 7
- Baths Half
- 1
- Living Area
- 8,377
- Lot Size
- 66,895
- Acres
- 1.54
- Total Acreage
- 1 to less than 2
- Legal Subdivision Name
- Concession Ph Ii Blk B & Ph Iii
- Community Name
- Concession
- MLS Area Major
- Bradenton/Lakewood Ranch/Lakewood Rch
Property Description
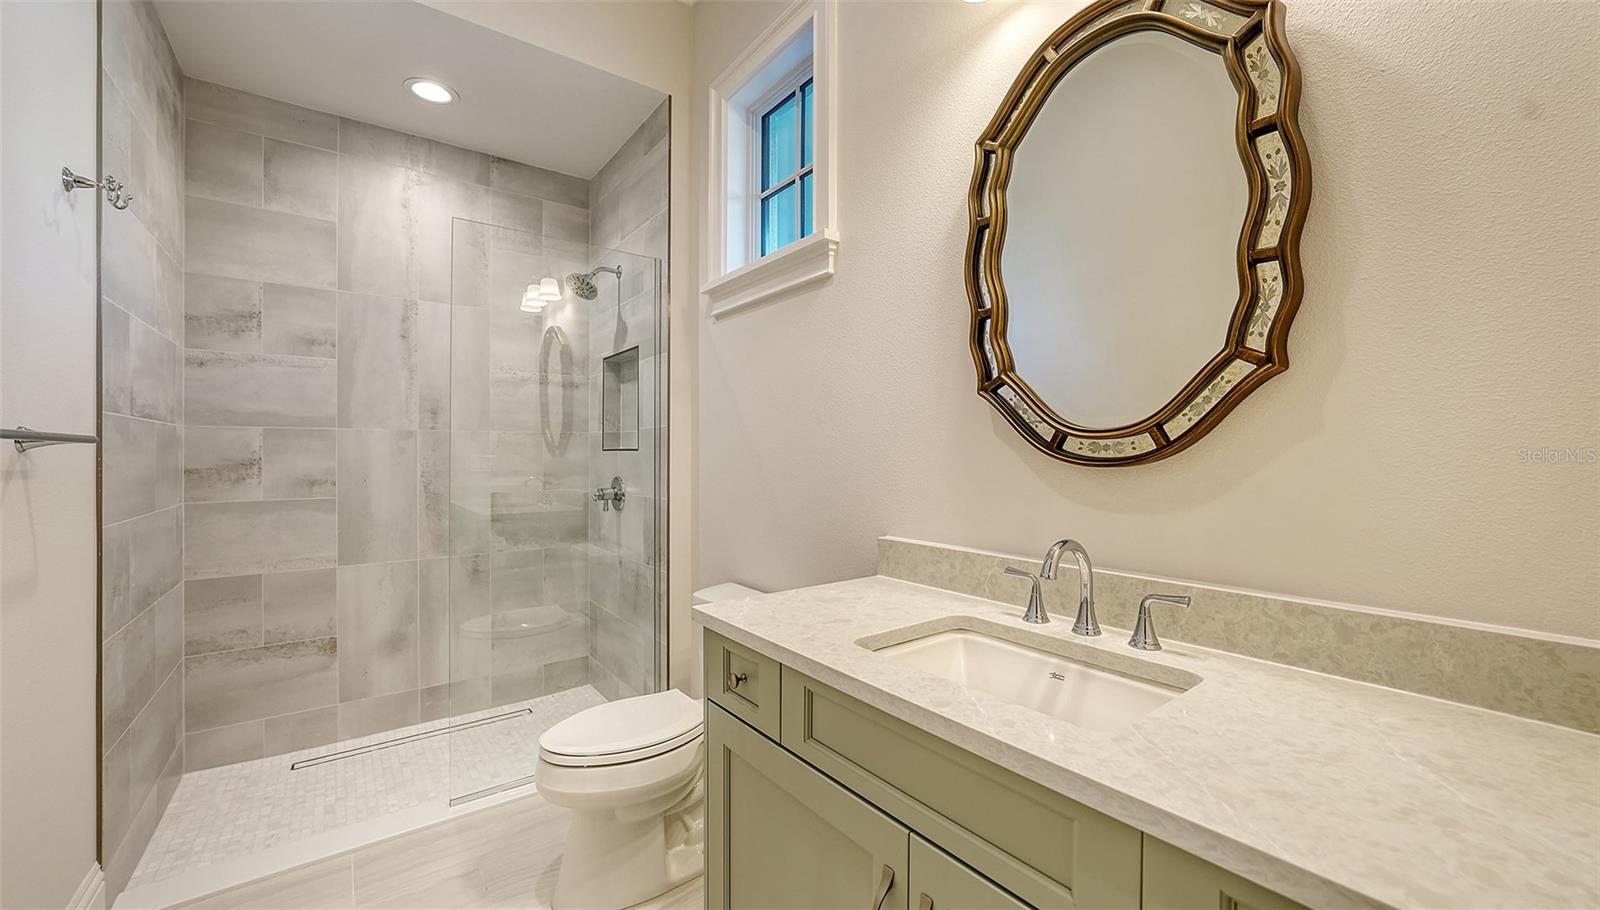
A one-of-a-kind experience awaits you at this brand-new custom home in The Concession. Beautifully landscaped and backing up to the preserve, this corner property sits on 1.54 acres of luxurious privacy. No detail was missed at this impressive estate offering five bedrooms and six and a half bathrooms. Inside the single-story 8,377sf residence, the contemporary interior is stylishly adorned with beautiful hardwood and tile flooring, plus upgraded Andersen impact glass doors and windows that enhance this home’s stunning architecture. You will love the over-the-top Smart Home Technology complete with Control4 capabilities, several wall-mounted televisions, sound system, and wiring for security cameras. The sellers spared no expense for peace of mind in upgrading to a gas instant hot water heater, four Trane XV18 high efficiency AC systems with upgraded insulation, two Honeywell whole house dehumidifiers, central alarm system, surge suppressor, central vacuum system, two 30amp outlets for Electric Vehicle charging capabilities, and a whole house generator. The gourmet kitchen provides the finest in function and design including a 48" Sub-Zero refrigerator, Wolf dual fuel range (gas burners topside and convection/electric ovens below), Wolf steam and microwave ovens, Sub-Zero ice maker, Bosch dishwasher, and a large walk-in food pantry. The Butler's Pantry is equally impressive with additional storage cabinets, Frigidaire freezer, and a Sub-Zero wine cooler. Along with the 4 en-suite bedrooms of the main house, the options are endless with the flexibility of several other rooms. Currently designed with his and her offices, a fitness room, and a bonus room there is certainly opportunity to utilize these spaces for a variety of other functions. The pièce de résistance of the home is the pottery studio. With ample cabinet storage and countertop space, epoxy flooring, a 240v electric outlet for high output equipment (such as a kiln), and plumbed with a hose bib and linear floor drain, this flex room with beautiful natural light is a potter's dream but could also be used as a workshop, craft room, doggy spa, or secondary laundry room. In addition to a three-car garage, there is no shortage of storage with a number of sizeable closets and three generous under-air storage rooms. Separate from the main house, the Casita provides spacious accommodations for guests, extended family or live-in help. Within its 900sf, you'll find a kitchen, living and dining space, and a private en-suite bedroom with walk-in closet. Outside the home it only gets better with 1500sf of covered lanai featuring four sitting areas, a gas firepit, and an impressive outdoor kitchen with an Al Fresco grill all overlooking the heated pool and spa. The comfortable blend of the indoor and outdoor spaces make this home enjoyable for a quaint evening with family or a lively time entertaining dozens of friends. Being down the street from the Club is the ideal finishing touch on the well-appointed way of life this home affords you. Built on a tradition of sportsmanship, camaraderie and excellence, The Concession Golf Club is a Jack Nicklaus Signature Golf Course and recognized as one of Florida's premier private golf courses. When you're not on the links, cruise over to the beaches of Lido Key and Anna Maria Island or hop on I-75 for quick access to St. Pete and Tampa. This home is more than just a residence; it's an embodiment of opulence and a gateway to a lifestyle beyond compare.
Additional Information
- Taxes
- $5863
- Minimum Lease
- 1-2 Years
- HOA Fee
- $2,192
- HOA Payment Schedule
- Quarterly
- Maintenance Includes
- Guard - 24 Hour, Maintenance Grounds, Management, Private Road, Security
- Location
- Corner Lot, In County, Landscaped, Level, Near Golf Course, Oversized Lot, Private
- Community Features
- Deed Restrictions, Gated Community - Guard, Golf Carts OK, Golf, Golf Community, Security
- Property Description
- One Story
- Zoning
- PDR
- Interior Layout
- Built-in Features, Ceiling Fans(s), Central Vaccum, Eat-in Kitchen, High Ceilings, Kitchen/Family Room Combo, Master Bedroom Main Floor, Open Floorplan, Smart Home, Solid Wood Cabinets, Split Bedroom, Stone Counters, Thermostat, Walk-In Closet(s), Wet Bar, Window Treatments
- Interior Features
- Built-in Features, Ceiling Fans(s), Central Vaccum, Eat-in Kitchen, High Ceilings, Kitchen/Family Room Combo, Master Bedroom Main Floor, Open Floorplan, Smart Home, Solid Wood Cabinets, Split Bedroom, Stone Counters, Thermostat, Walk-In Closet(s), Wet Bar, Window Treatments
- Floor
- Tile, Wood
- Appliances
- Built-In Oven, Convection Oven, Dishwasher, Disposal, Dryer, Exhaust Fan, Freezer, Gas Water Heater, Microwave, Range, Range Hood, Refrigerator, Washer, Wine Refrigerator
- Utilities
- BB/HS Internet Available, Cable Available, Cable Connected, Electricity Available, Electricity Connected, Natural Gas Available, Natural Gas Connected, Phone Available, Public, Sewer Available, Sewer Connected, Water Available, Water Connected
- Heating
- Central, Electric
- Air Conditioning
- Central Air
- Fireplace Description
- Decorative, Electric, Free Standing, Gas, Living Room, Outside
- Exterior Construction
- Block, Stucco
- Exterior Features
- Irrigation System, Lighting, Outdoor Grill, Outdoor Kitchen, Private Mailbox, Rain Gutters
- Roof
- Tile
- Foundation
- Slab
- Pool
- Private
- Pool Type
- Child Safety Fence, Gunite, Heated, In Ground, Pool Alarm, Salt Water, Screen Enclosure
- Garage Carport
- 3 Car Garage
- Garage Spaces
- 3
- Garage Features
- Circular Driveway, Covered, Driveway, Electric Vehicle Charging Station(s), Garage Door Opener, Golf Cart Parking, Ground Level, Portico
- Pets
- Allowed
- Flood Zone Code
- X
- Parcel ID
- 331944859
- Legal Description
- LOT 95 PH III, CONCESSION PHASE II BLOCK B AND PHASE III SUB, PI#3319.4485/9
Listing courtesy of COLDWELL BANKER REALTY. 941-383-6411
Selling Office: MICHAEL SAUNDERS & COMPANY.Mortgage Calculator
StellarMLS is the source of this information via Internet Data Exchange Program. All listing information is deemed reliable but not guaranteed and should be independently verified through personal inspection by appropriate professionals. Listings displayed on this website may be subject to prior sale or removal from sale. Availability of any listing should always be independently verified. Listing information is provided for consumer personal, non-commercial use, solely to identify potential properties for potential purchase. All other use is strictly prohibited and may violate relevant federal and state law. Data last updated on