7409 Wimbledon Court, University Park, FL 34201
- $2,800,000
- 4
- BD
- 6
- BA
- 6,774
- SqFt




- Sold Price
- $2,800,000
- List Price
- $3,000,000
- Status
- Sold
- Days on Market
- 68
- Closing Date
- Nov 20, 2023
- MLS#
- A4578482
- Property Style
- Single Family
- Architectural Style
- Custom, Mediterranean
- Year Built
- 2009
- Bedrooms
- 4
- Bathrooms
- 6
- Baths Half
- 1
- Living Area
- 6,774
- Lot Size
- 29,111
- Acres
- 0.67
- Total Acreage
- 1/2 to less than 1
- Legal Subdivision Name
- University Park
- Community Name
- University Park
- MLS Area Major
- Bradenton/Braden River/University Park
Property Description
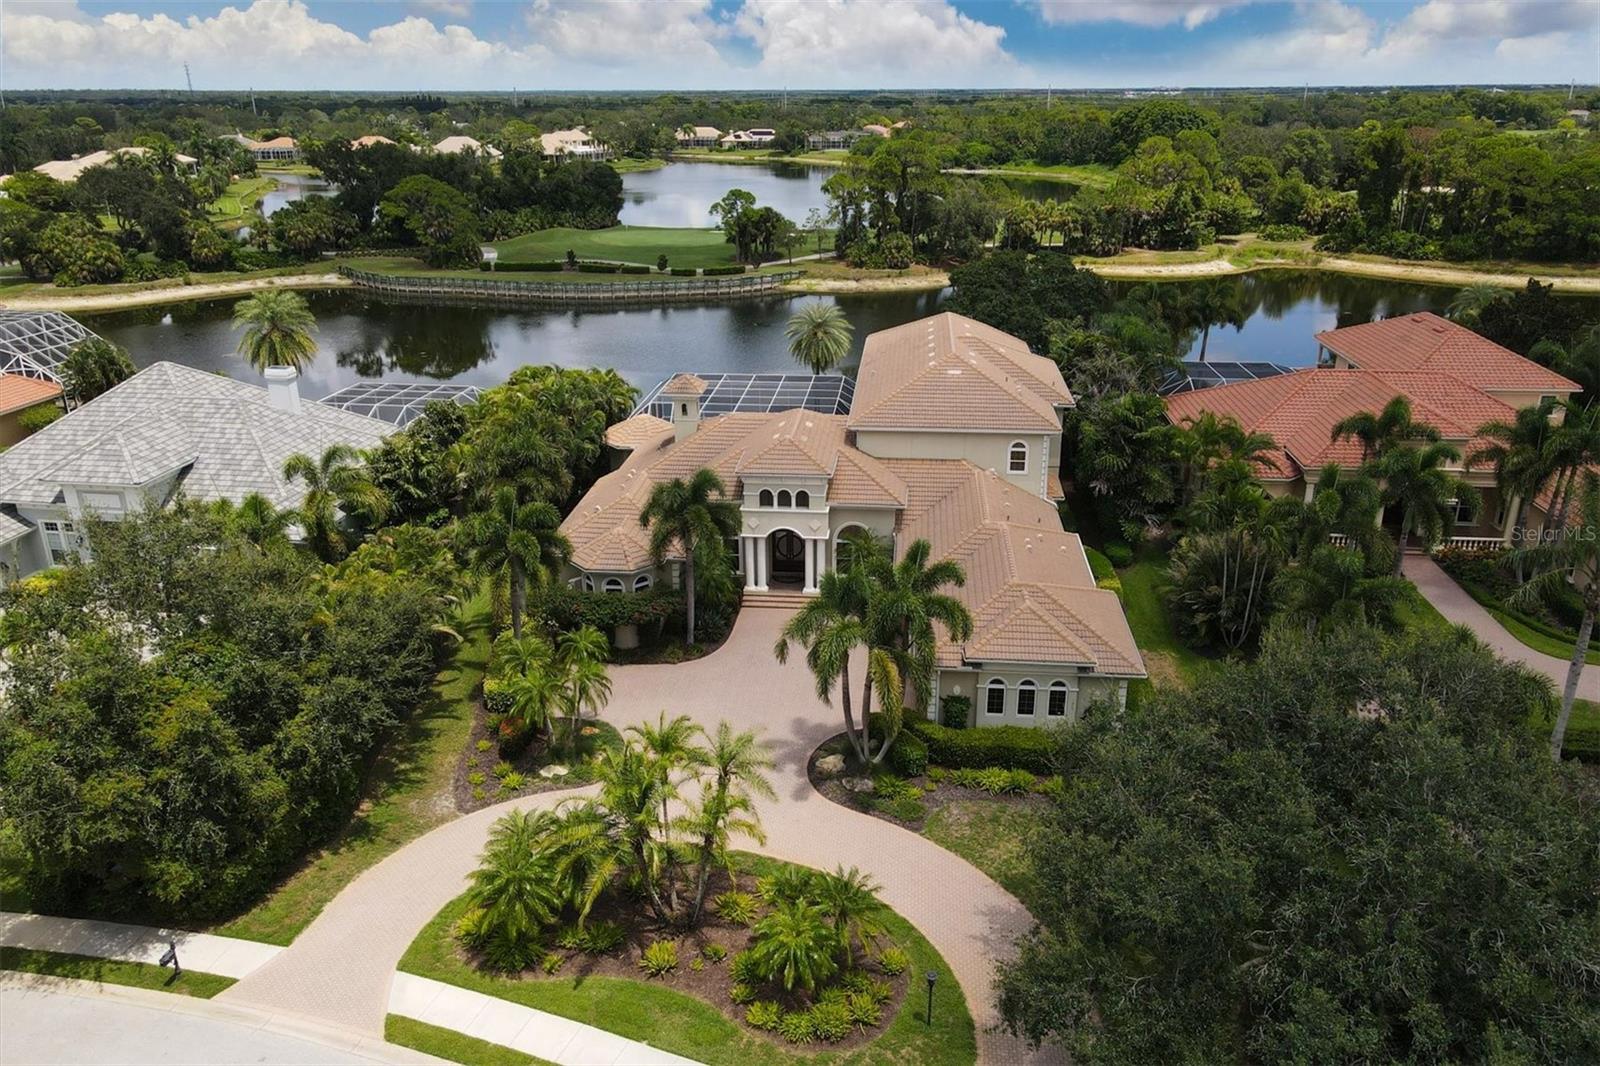
Nestled within the enclave of Wimbledon in the breathtaking University Park Country Club, this exquisite one-of-a-kind residence embodies the epitome of opulence and refinement. Meticulously maintained by the original owner, this home exudes timeless charm, tasteful décor, and meticulous attention to detail at every turn. Upon entering, you'll be captivated by the panoramic water and golf course views that stretch across the horizon, overlooking the 10th hole. The ambiance of luxury is further elevated by the gas fireplaces both indoors and outdoors, creating a warm and inviting atmosphere for any occasion. Step outside to discover your very own private oasis – an expansive 38’ long pool complete with sun shelf and spacious spa, perfectly complemented by an extensive outdoor living area featuring covered spaces, a full bar and a high-quality BBQ grill, ideal for hosting unforgettable gatherings. The convenience of a full house generator ensures peace of mind during any weather event, in addition to the hurricane windows and doors throughout. The sprawling 6,774 sq ft interior boasts four spacious bedrooms and five-and-one-half bathrooms and is ordained with coffered 14' ceilings in the main living areas, seamlessly integrating elegance and grandeur. The culinary enthusiast will revel in the gourmet kitchen, equipped with instant hot water, gas cooktops and two dishwasher cabinets. A chef's dream, the kitchen is also adorned with top-of-the-line appliances, including a warming drawer, dual dishwashers, and a full-size freezer and refrigerator discreetly clad in exquisite cabinet fronts. Find respite in the lavish primary suite, where a sitting area and bar await, complete with a microwave and fridge with an ice compartment, offering the perfect setting for relaxation and nightcaps. The primary bathroom is a sanctuary of indulgence, boasting dual water closets, expansive separate vanities with individual sinks, and an immense walk-in shower adorned with multi-shower heads for complete relaxation. His and her custom closets provide ample storage, while the neighboring library and office space feature custom built-ins, creating a haven for work or leisure. Upstairs, discover a haven of entertainment in the 19th hole, complete with an expansive bar featuring a dishwasher, ice maker, and fridge. Two en-suite bedrooms ensure comfort and privacy, while the natural gas full house water heater ensures uninterrupted relaxation. Experience the pinnacle of sophistication and luxury living, where every detail has been thoughtfully curated to elevate your lifestyle. The presence of an extended four-car garage, professional interior décor, water filters for every faucet, wooden shelving in all closets, crown moldings throughout, Reme HALO filtration in the primary suite's AC unit, and elevator prewiring highlight the unparalleled convenience and tranquility that this magnificent residence affords. Immerse yourself in the unparalleled lifestyle offered by University Park Country Club, boasting 27-holes of championship golf, meticulously maintained Har-Tru tennis and pickleball courts, a state-of-the-art fitness center, croquet lawns, exclusive member events and creative contemporary cuisine at The Park Grille & Café. Perfectly situated near I-75, SRQ Airport, UTC shopping and a short drive from Lakewood Ranch, downtown Sarasota and the award-winning beaches of the beautiful Gulf Coast. Visit https://cmsphotography.hd.pics/7409-Wimbledon-Ct/idx
Additional Information
- Taxes
- $23344
- Minimum Lease
- 1 Month
- HOA Fee
- $2,000
- HOA Payment Schedule
- Quarterly
- Maintenance Includes
- Guard - 24 Hour, Cable TV, Common Area Taxes, Fidelity Bond, Internet, Management, Private Road
- Location
- In County, Landscaped, Near Golf Course, Oversized Lot, Street Dead-End, Paved
- Community Features
- Clubhouse, Deed Restrictions, Fitness Center, Gated Community - Guard, Golf Carts OK, Golf, Irrigation-Reclaimed Water, Restaurant, Tennis Courts, Golf Community, Security
- Property Description
- Two Story
- Zoning
- PDR/W
- Interior Layout
- Built-in Features, Ceiling Fans(s), Central Vaccum, Coffered Ceiling(s), Crown Molding, High Ceilings, Master Bedroom Main Floor, Open Floorplan, Split Bedroom, Stone Counters, Walk-In Closet(s), Wet Bar, Window Treatments
- Interior Features
- Built-in Features, Ceiling Fans(s), Central Vaccum, Coffered Ceiling(s), Crown Molding, High Ceilings, Master Bedroom Main Floor, Open Floorplan, Split Bedroom, Stone Counters, Walk-In Closet(s), Wet Bar, Window Treatments
- Floor
- Brick, Carpet, Ceramic Tile, Wood
- Appliances
- Bar Fridge, Built-In Oven, Dishwasher, Disposal, Dryer, Freezer, Gas Water Heater, Ice Maker, Kitchen Reverse Osmosis System, Microwave, Range, Range Hood, Refrigerator, Washer, Water Filtration System, Wine Refrigerator
- Utilities
- Cable Available, Cable Connected, Electricity Connected, Natural Gas Connected, Phone Available, Public, Sewer Connected, Sprinkler Recycled, Underground Utilities, Water Connected
- Heating
- Natural Gas
- Air Conditioning
- Central Air, Zoned
- Fireplace Description
- Gas, Living Room, Outside
- Exterior Construction
- Block, Stucco
- Exterior Features
- Irrigation System, Lighting, Outdoor Kitchen, Rain Gutters, Sliding Doors
- Roof
- Tile
- Foundation
- Stem Wall
- Pool
- Private
- Pool Type
- Gunite, Heated, In Ground, Lighting, Salt Water, Screen Enclosure, Self Cleaning
- Garage Carport
- 4 Car Garage
- Garage Spaces
- 4
- Garage Features
- Driveway, Garage Door Opener, Garage Faces Side, Oversized
- Garage Dimensions
- 51X25
- Elementary School
- Robert E Willis Elementary
- Middle School
- Braden River Middle
- High School
- Braden River High
- Water View
- Lake
- Water Frontage
- Lake
- Pets
- Allowed
- Flood Zone Code
- X
- Parcel ID
- 1919928409
- Legal Description
- LOT 4 WIMBLEDON PI#19199.2840/9
Listing courtesy of BERKSHIRE HATHAWAY HOMESERVICE. 941-907-2000
Selling Office: REALTY SERVICES INC.Mortgage Calculator
StellarMLS is the source of this information via Internet Data Exchange Program. All listing information is deemed reliable but not guaranteed and should be independently verified through personal inspection by appropriate professionals. Listings displayed on this website may be subject to prior sale or removal from sale. Availability of any listing should always be independently verified. Listing information is provided for consumer personal, non-commercial use, solely to identify potential properties for potential purchase. All other use is strictly prohibited and may violate relevant federal and state law. Data last updated on