16404 Clearlake Avenue, Lakewood Ranch, FL 34202
- $3,199,000
- 4
- BD
- 3
- BA
- 3,978
- SqFt






- Sold Price
- $3,199,000
- List Price
- $3,199,000
- Status
- Sold
- Days on Market
- 7
- Closing Date
- Sep 28, 2023
- MLS#
- A4576355
- Property Style
- Single Family
- Year Built
- 2008
- Bedrooms
- 4
- Bathrooms
- 3
- Living Area
- 3,978
- Lot Size
- 25,639
- Acres
- 0.59
- Total Acreage
- 1/2 to less than 1
- Building Name
- John Cannon Homes
- Legal Subdivision Name
- Lake Club Ph I
- Community Name
- Lakewood Ranch
- MLS Area Major
- Bradenton/Lakewood Ranch/Lakewood Rch
Property Description
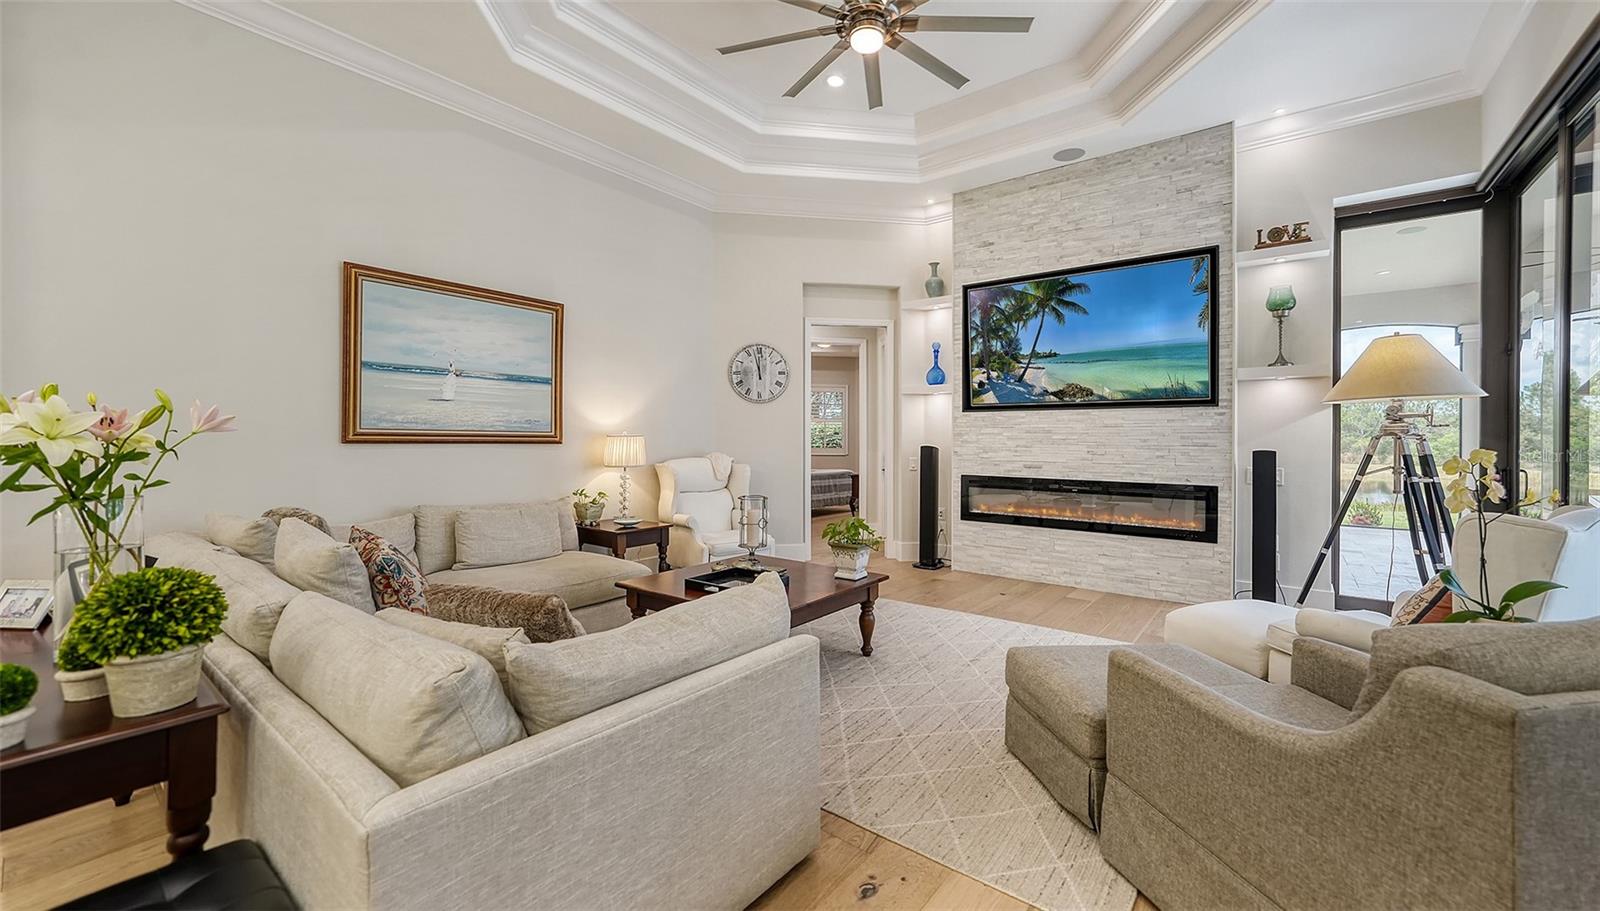
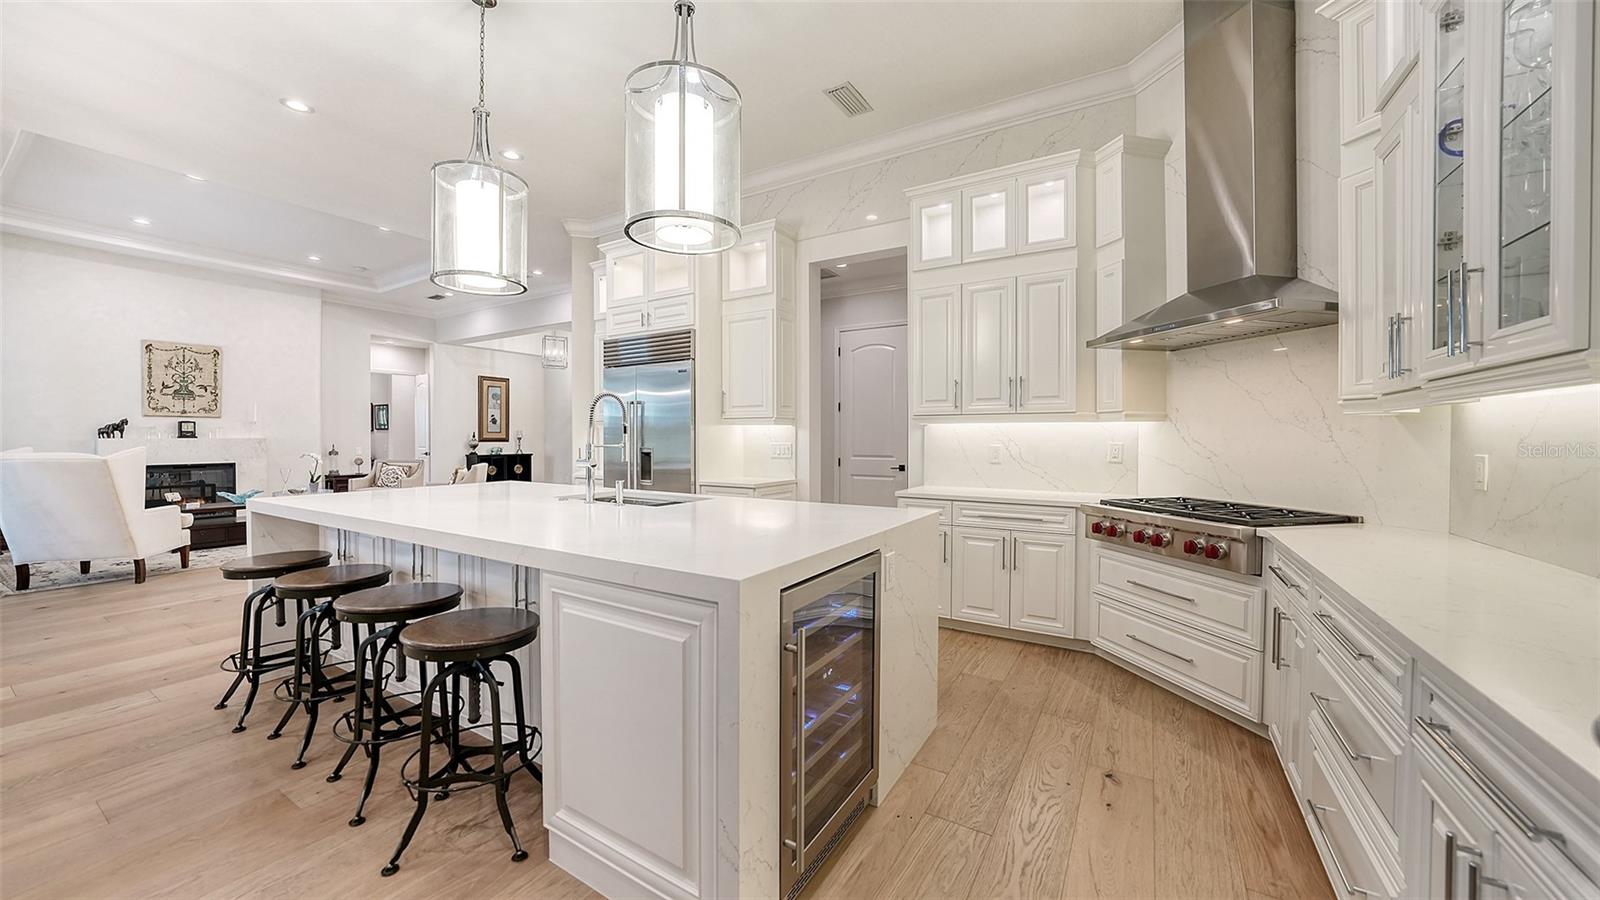
Every once in a while you come across a property that literally takes your breath away...a magical setting that feels like you just stepped into the pages of a novel...a setting that exudes tranquility and serenity. 14606 Clearlake Avenue in the Lake Club is such a residence. As you make your way to the majestic arched wood entry door, take note of the lush landscaping beds that blanket the front entrance. Notice the water trickling from the front entrace fountain. Step inside this nearly 4000 square foot residence and be mesmerized by the water view from every angle. Relax in the great room with new venetian plaster feature wall and new fireplace. The open floorplan creates multiple entertaining spaces. The designer kitchen has quartz counters with waterfall edge, bar seating, wine refrigerator and extra storage cabinets. Top appliances include Wolf gas cooktop, wall oven, convection microwave and Subzero refrigerator. Quartz backsplash covers the entire wall above the cabinets to the crown molding! Kitchen opens to family room with impact glass sliders with disappearing corner! New stone wall has built in 80" television and electric fireplace. Every seat in the gathering rooms offers water views! With ponds behind the house and to the south side, you are literally surrounded by water! The primary wing has two walk in closets and two coat closets. The arched door to the office is charming and inviting. The office has a prime view of the pond and beautiful clearlake avenue bridge. The primary bathroom is totally renovated with Kohler DVT shower and large soaking tub. Bathroom counters are a gorgeous quartzite with dual sinks and large framed mirrors. The split floorplan has guest rooms #2 and #3 in the north east wing and share a full bath with dual sinks and bedroom #4 is located in the west wing on the northern side of the home with private bath and walk in closet. Upgrades to thie beautifully renovated home include new AC's, Generac generator, resurfaced and retiled pool with massive spa and sunshelf, new engineered wood flooring throghout, new shellstone pavers around the pool and front entrance porch, air-conditioned garage, water softener, water filtration system, tankless hot water system and so much more! The Lake Club in Lakewood Ranch is a premier gated community offering a gorgeous clubhouse with two spectacular pools, a state of the art gym, multiple dining options, tennis, pickleball, basketball, childrens playground and a stunning linear park with arbors, lush landscaping and beautiful trellises as you drive along Clearlake! Even our furry freinds are cared for with their very own dog park! Behind the gates of the Lake Club, you will find cobblestone streets, stone bridges, custom homes and mature lush landscaping. Visit 16404 Clearlake Ave and discover the essence of Lake Club living.
Additional Information
- Taxes
- $32456
- Taxes
- $3,014
- Minimum Lease
- 8-12 Months
- HOA Fee
- $8,400
- HOA Payment Schedule
- Annually
- Maintenance Includes
- Pool, Escrow Reserves Fund, Maintenance Grounds
- Community Features
- Clubhouse, Deed Restrictions, Dog Park
- Property Description
- One Story
- Zoning
- PDMU
- Interior Layout
- Crown Molding, Eat-in Kitchen, High Ceilings, Kitchen/Family Room Combo, Master Bedroom Main Floor, Open Floorplan, Solid Surface Counters, Solid Wood Cabinets, Split Bedroom, Tray Ceiling(s), Walk-In Closet(s)
- Interior Features
- Crown Molding, Eat-in Kitchen, High Ceilings, Kitchen/Family Room Combo, Master Bedroom Main Floor, Open Floorplan, Solid Surface Counters, Solid Wood Cabinets, Split Bedroom, Tray Ceiling(s), Walk-In Closet(s)
- Floor
- Hardwood, Tile
- Appliances
- Convection Oven, Cooktop, Dishwasher, Disposal, Dryer, Gas Water Heater, Microwave, Range, Range Hood, Refrigerator, Tankless Water Heater, Washer, Wine Refrigerator
- Utilities
- Cable Connected, Electricity Connected, Natural Gas Connected, Sewer Connected, Sprinkler Recycled, Underground Utilities, Water Connected
- Heating
- Central
- Air Conditioning
- Central Air
- Fireplace Description
- Living Room
- Exterior Construction
- Block
- Exterior Features
- Irrigation System, Outdoor Kitchen, Sliding Doors
- Roof
- Tile
- Foundation
- Slab
- Pool
- Private
- Pool Type
- Gunite, Heated, In Ground, Lighting, Salt Water, Screen Enclosure
- Garage Carport
- 3 Car Garage
- Garage Spaces
- 3
- Elementary School
- Robert E Willis Elementary
- Middle School
- Nolan Middle
- High School
- Lakewood Ranch High
- Water View
- Pond
- Water Access
- Pond
- Water Frontage
- Pond
- Pets
- Allowed
- Max Pet Weight
- 101
- Pet Size
- Extra Large (101+ Lbs.)
- Flood Zone Code
- X
- Parcel ID
- 588808359
- Legal Description
- LOT 67 LAKE CLUB PHASE I PI#5888.0835/9
Listing courtesy of SARASOTA TRUST REALTY COMPANY. 941-366-1619
Selling Office: FINE PROPERTIES.Mortgage Calculator
StellarMLS is the source of this information via Internet Data Exchange Program. All listing information is deemed reliable but not guaranteed and should be independently verified through personal inspection by appropriate professionals. Listings displayed on this website may be subject to prior sale or removal from sale. Availability of any listing should always be independently verified. Listing information is provided for consumer personal, non-commercial use, solely to identify potential properties for potential purchase. All other use is strictly prohibited and may violate relevant federal and state law. Data last updated on