15518 Derna Terrace, Lakewood Ranch, FL 34211
- $2,800,000
- 4
- BD
- 6
- BA
- 4,841
- SqFt




- Sold Price
- $2,800,000
- List Price
- $3,000,000
- Status
- Sold
- Days on Market
- 38
- Closing Date
- Sep 06, 2023
- MLS#
- A4573308
- Property Style
- Single Family
- Year Built
- 2020
- Bedrooms
- 4
- Bathrooms
- 6
- Baths Half
- 2
- Living Area
- 4,841
- Lot Size
- 14,466
- Acres
- 0.33
- Total Acreage
- 1/4 to less than 1/2
- Legal Subdivision Name
- Azario Esplanade Ph Ii Subph A, B & C
- Community Name
- Esplanade
- MLS Area Major
- Bradenton/Lakewood Ranch Area
Property Description
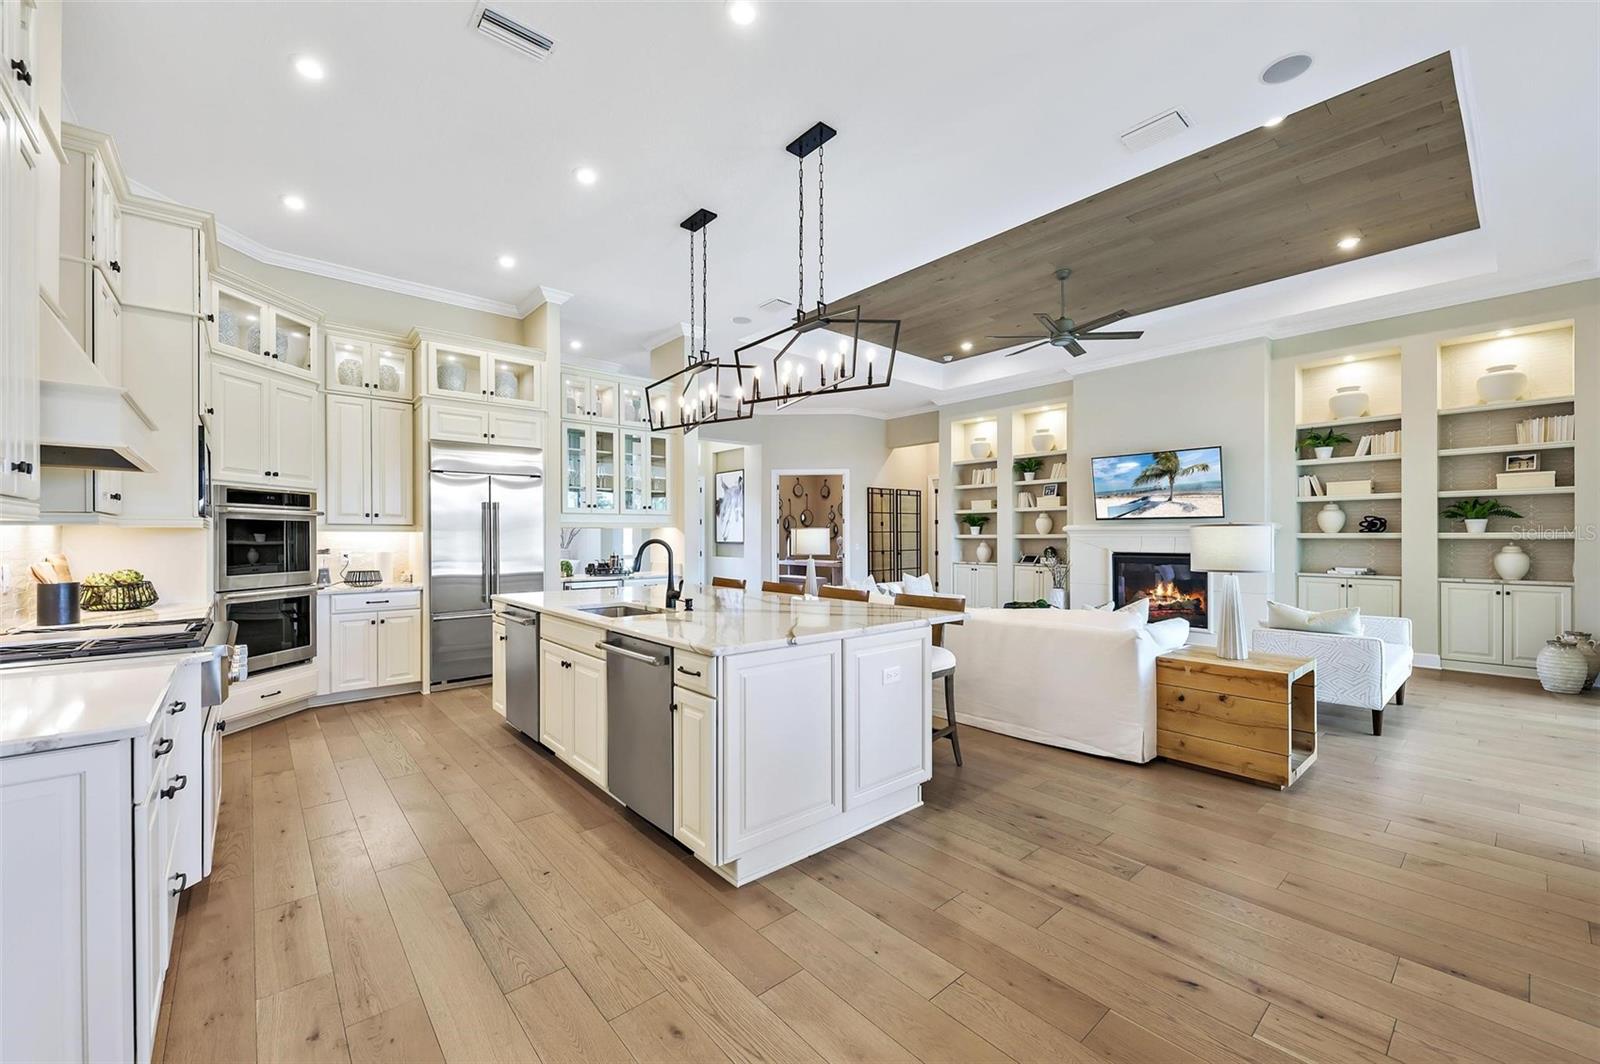
Luxury living at its finest in this Professionally Designed and Decorated model home being sold Fully Furnished in Esplanade at Azario, Lakewood Ranch's finest golf community built by Taylor Morrison. This was one of the largest floor plans that Taylor Morrison offered and the interior designer hand picked every upgrade and the high end furnishings in this Beacon model. Great open floor plan with soaring ceilings with oversized 42 inch cabinets, light color natural stone Kitchen Island. This is a chef's dream kitchen with all Monogram Appliances, including double built in ovens, 6 gas burner range with griddle, pot filler directly over range, two dishwashers for easy clean up, huge walk in panty, dry bar pass through to formal dining room. The tall cabinets offer under cabinet task lighting that wrap around the whole kitchen with glass front display cabinets on top. This designer fully furnished model home has all highest level furnishings throughout. The master suite is located on the first floor with pool, lake, golf course and sunset views. Two walk in closets and an enormous walk in shower with his and her sides with rainfall shower heads are a must see. The home offers a media room with huge sectional for movie night with views of the lake and outdoor pool area. Additional study/den for work area, the second floor offers en suite bedroom with mini kitchen and separate gathering room area great for game night or movies centered on another huge sectional sofa for guest to relax or kid area. The extraordinary outdoor living space with frameless screened enclosure views of the lake, golf course and amazing sunsets. The most comfy outdoor furniture surrounds the heated pool and spa. The outdoor kitchen area is a great spot for outdoor entertainment. Azario offers state of the art amenities, 18 hole golf course, pro shop & Bunker bar, Aqua driving range, culinary center with multiple dining options, spa and wellness center, resort pool and bar area, Fitness center, all kinds of sports courts, walking trails, a variety of community gardens to enjoy, fire pit area, meeting and activity center and more.
Additional Information
- Taxes
- $15680
- Taxes
- $2,458
- Minimum Lease
- 8-12 Months
- HOA Fee
- $1,835
- HOA Payment Schedule
- Quarterly
- Maintenance Includes
- Guard - 24 Hour, Escrow Reserves Fund, Maintenance Grounds
- Location
- On Golf Course
- Community Features
- Clubhouse, Fishing, Fitness Center, Gated, Golf Carts OK, Golf, Lake, Park, Playground, Pool, Restaurant, Sidewalks, Tennis Courts, No Deed Restriction, Golf Community, Gated Community
- Property Description
- Two Story
- Zoning
- PD-R
- Interior Layout
- Built-in Features, Cathedral Ceiling(s), Ceiling Fans(s), Coffered Ceiling(s), Crown Molding, Eat-in Kitchen, High Ceilings, Kitchen/Family Room Combo, Master Bedroom Main Floor, Open Floorplan, Split Bedroom, Tray Ceiling(s), Vaulted Ceiling(s), Walk-In Closet(s), Window Treatments
- Interior Features
- Built-in Features, Cathedral Ceiling(s), Ceiling Fans(s), Coffered Ceiling(s), Crown Molding, Eat-in Kitchen, High Ceilings, Kitchen/Family Room Combo, Master Bedroom Main Floor, Open Floorplan, Split Bedroom, Tray Ceiling(s), Vaulted Ceiling(s), Walk-In Closet(s), Window Treatments
- Floor
- Hardwood, Tile
- Appliances
- Dishwasher, Disposal, Dryer, Gas Water Heater, Ice Maker, Microwave, Refrigerator, Washer, Wine Refrigerator
- Utilities
- Electricity Connected, Sewer Connected
- Heating
- Central
- Air Conditioning
- Central Air
- Fireplace Description
- Living Room
- Exterior Construction
- Block, Stucco
- Exterior Features
- Irrigation System, Outdoor Kitchen, Sliding Doors
- Roof
- Concrete, Tile
- Foundation
- Slab
- Pool
- Community, Private
- Pool Type
- Heated
- Garage Carport
- 3 Car Garage
- Garage Spaces
- 3
- Elementary School
- Gullett Elementary
- Middle School
- Dr Mona Jain Middle
- High School
- Lakewood Ranch High
- Water View
- Lake
- Pets
- Allowed
- Flood Zone Code
- X
- Parcel ID
- 576012509
- Legal Description
- LOT 49, AZARIO ESPLANADE PH I SUBPH A, B & C PI#5760.1250/9
Listing courtesy of RANCH REALTY. 941-228-1229
Selling Office: COLDWELL BANKER REALTY.Mortgage Calculator
StellarMLS is the source of this information via Internet Data Exchange Program. All listing information is deemed reliable but not guaranteed and should be independently verified through personal inspection by appropriate professionals. Listings displayed on this website may be subject to prior sale or removal from sale. Availability of any listing should always be independently verified. Listing information is provided for consumer personal, non-commercial use, solely to identify potential properties for potential purchase. All other use is strictly prohibited and may violate relevant federal and state law. Data last updated on