15809 Clearlake Avenue, Lakewood Ranch, FL 34202
- $3,250,000
- 4
- BD
- 6
- BA
- 5,726
- SqFt








- Sold Price
- $3,250,000
- List Price
- $3,499,000
- Status
- Sold
- Days on Market
- 48
- Closing Date
- Aug 29, 2023
- MLS#
- A4572385
- Property Style
- Single Family
- Architectural Style
- Custom
- Year Built
- 2008
- Bedrooms
- 4
- Bathrooms
- 6
- Baths Half
- 1
- Living Area
- 5,726
- Lot Size
- 15,246
- Acres
- 0.35
- Total Acreage
- 1/4 to less than 1/2
- Legal Subdivision Name
- Lake Club Ph I
- Community Name
- The Lake Club
- MLS Area Major
- Bradenton/Lakewood Ranch/Lakewood Rch
Property Description
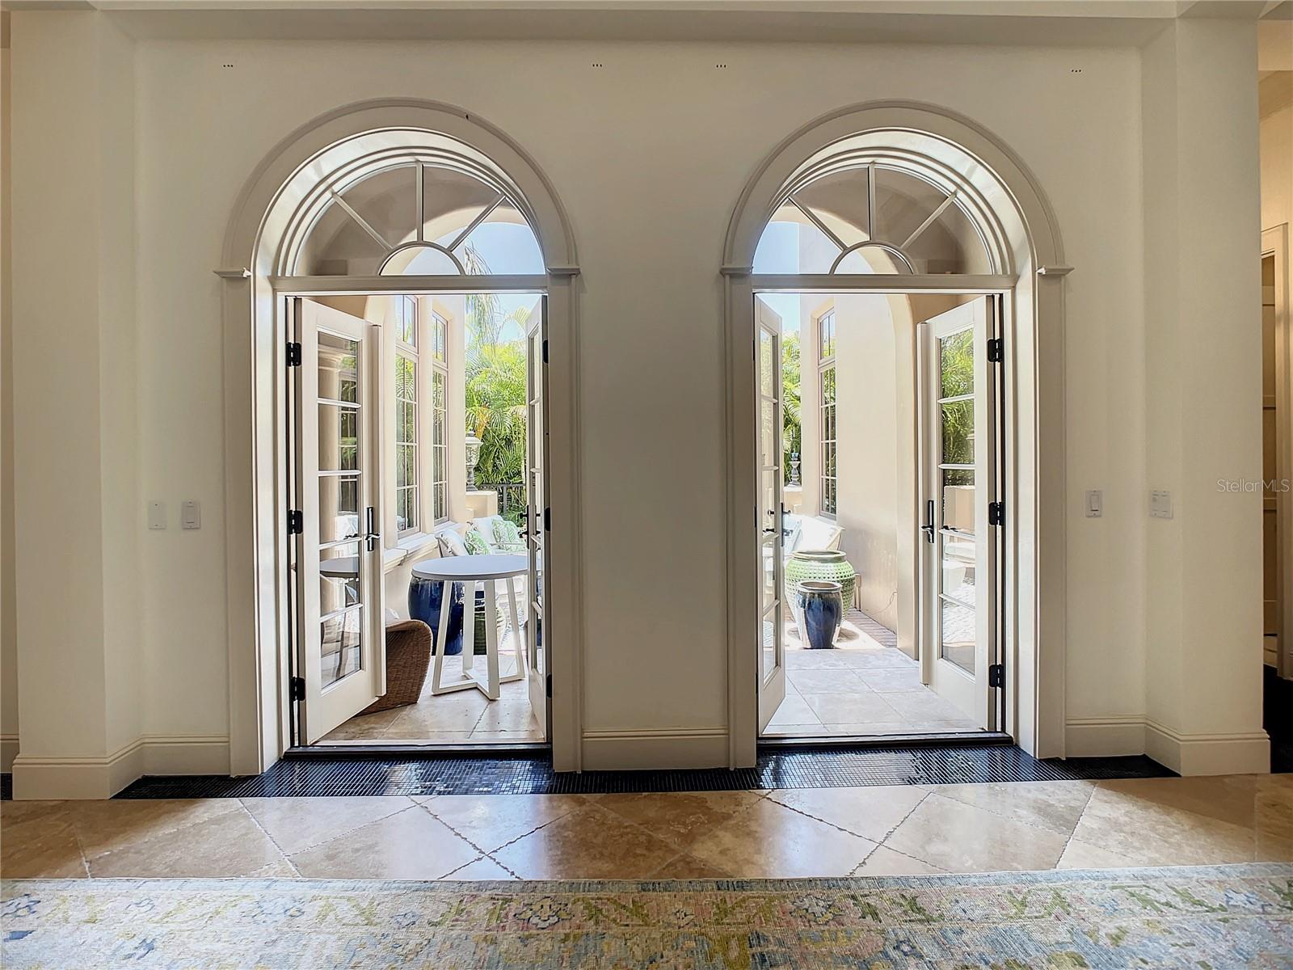
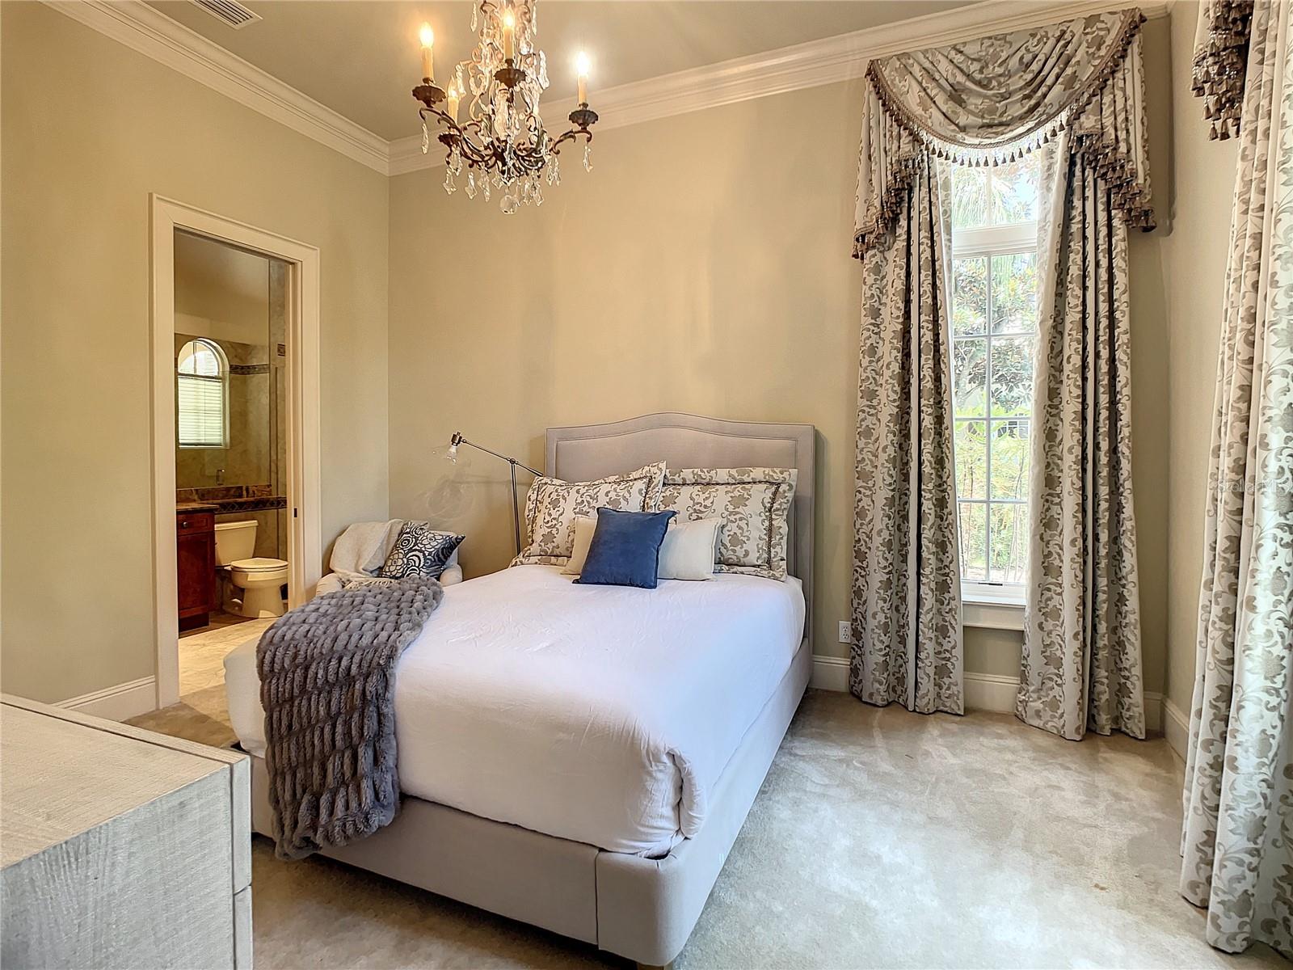
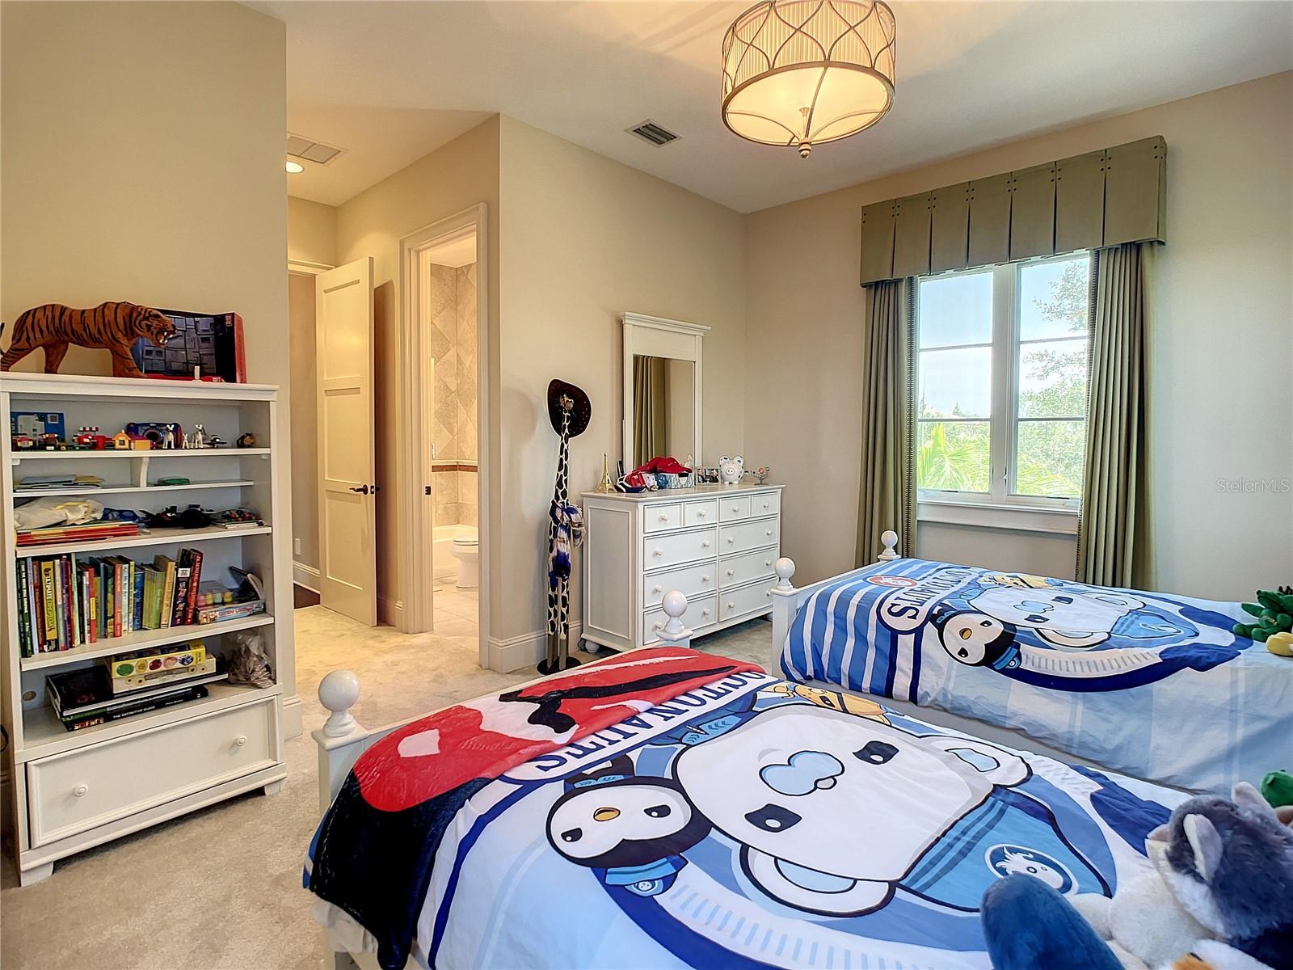
You can't always get what you want....but this house is definitely what you need! Hamrick / Jagger This magnificent, custom built Rutenburg home in the premier gated community of The Lake Club was built with privacy in mind. Exceptional lot with serene water views on two sides, a beautifully landscaped linear park across the street & only one neighbor. As you enter the front door you will be in awe of the unique architecture & attention to detail which defines this amazing house along with its unique history! Two sets of French Doors take you into a private courtyard surrounded by lush Florida landscaping for total peace & privacy. 5700+ sq feet of remodeled light & airy excellence, 4 en suite Bedrooms (all w/ walk in closets), 5.5 Baths, Study, Great Room, Den, and expansive entertaining media room w/ full wet bar & full bath perfectly situated on .35 of an acre (15,245 sq ft). 3 Balconies, screened Lanai & it's very own bell tower w/ spectacular sunset views complete the outdoor living. 2 professional decorators & $400K+ later this house is as comfortable as it is elegant and a must see. Newly screened in lanai with fireplace and kitchen is perfect for entertaining with a lovely view of the open-air Salt water, heated, Pool. Enjoy 12 ft ceilings w/ Crowne molding, dramatic coffered ceilings thru the great room & kitchen. This house has been completely remodeled by not one but two designers over the past 2 years. Curated professional lighting, full interior painted, Pocket doors added, Dark wood lightened, & extensive landscaping, security cameras & gates added. Every chef's dream is this custom kitchen w/ Sub Zero, Viking, Wolf and Miele appliances, ample cabinetry, oversized island & 2 walk in pantries. Gas Viking stove, warming drawer, convection oven and a cappuccino machine make this kitchen perfect for gathering with friends and family. This oversized Owner's Suite is the perfect oasis at the end of the day with its private large balcony w/ fireplace and breathtaking backdrop water sceneries. New custom darkening remote powered window treatments, walk in closet and private staircase round out this elegant room. Impressive mast bath w/ dual granite vanities, soaking tub, and a lg walk in Rain Shower. As a hidden bonus this house has an oversized Entertainment/Media room w/ a large wet bar, full bath & private staircase leading to it. The possibilities for that room are endless. The more you explore this property the more you will fall in love! Come Home to the gated community of the Lake Club (LWR most exclusive community) and enjoy an elevated life-style with its Newly remodeled 20,000 sq ft Grand Clubhouse, Resort Style Pools, private Tennis Courts, Dining, Social Activities and Fitness Center. Room Feature: Linen Closet In Bath (Primary Bedroom).
Additional Information
- Taxes
- $31964
- Taxes
- $2,600
- Minimum Lease
- 6 Months
- HOA Fee
- $8,212
- HOA Payment Schedule
- Annually
- Maintenance Includes
- Guard - 24 Hour, Pool, Maintenance Grounds, Security
- Location
- Landscaped, Oversized Lot, Private, Sidewalk, Paved
- Community Features
- Clubhouse, Deed Restrictions, Fitness Center, Golf Carts OK, Irrigation-Reclaimed Water, Park, Playground, Pool, Restaurant, Sidewalks, Tennis Courts
- Property Description
- Split Level
- Zoning
- PDMU
- Interior Layout
- Built-in Features, Central Vaccum, Coffered Ceiling(s), Crown Molding, High Ceilings, In Wall Pest System, L Dining, PrimaryBedroom Upstairs, Solid Surface Counters, Solid Wood Cabinets, Split Bedroom, Stone Counters, Thermostat, Tray Ceiling(s), Walk-In Closet(s), Wet Bar, Window Treatments
- Interior Features
- Built-in Features, Central Vaccum, Coffered Ceiling(s), Crown Molding, High Ceilings, In Wall Pest System, L Dining, PrimaryBedroom Upstairs, Solid Surface Counters, Solid Wood Cabinets, Split Bedroom, Stone Counters, Thermostat, Tray Ceiling(s), Walk-In Closet(s), Wet Bar, Window Treatments
- Floor
- Carpet, Ceramic Tile, Tile, Terrazzo, Wood
- Appliances
- Bar Fridge, Convection Oven, Dishwasher, Disposal, Dryer, Exhaust Fan, Freezer, Gas Water Heater, Ice Maker, Kitchen Reverse Osmosis System, Microwave, Range, Range Hood, Refrigerator, Washer, Water Filtration System, Wine Refrigerator
- Utilities
- Cable Available, Electricity Available, Electricity Connected, Natural Gas Available, Natural Gas Connected, Phone Available, Public, Sewer Connected, Sprinkler Recycled, Street Lights, Underground Utilities, Water Connected
- Heating
- Central, Electric
- Air Conditioning
- Central Air, Mini-Split Unit(s)
- Fireplace Description
- Gas, Outside, Stone
- Exterior Construction
- Block, Stucco
- Exterior Features
- Balcony, French Doors, Irrigation System, Lighting, Outdoor Grill, Outdoor Kitchen, Private Mailbox, Rain Gutters, Sidewalk, Sliding Doors, Sprinkler Metered
- Roof
- Tile
- Foundation
- Slab
- Pool
- Community, Private
- Pool Type
- Heated, In Ground, Lighting, Salt Water
- Garage Carport
- 3 Car Garage
- Garage Spaces
- 3
- Garage Features
- Driveway, Garage Faces Side, Golf Cart Parking, Oversized
- Garage Dimensions
- 31x20
- Elementary School
- Robert E Willis Elementary
- Middle School
- Nolan Middle
- High School
- Lakewood Ranch High
- Water View
- Lake
- Pets
- Allowed
- Flood Zone Code
- A
- Parcel ID
- 588805559
- Legal Description
- LOT 11 LAKE CLUB PHASE I PI#5888.0555/9
Listing courtesy of RE/MAX ALLIANCE GROUP. 941-360-7777
Selling Office: NYLA GROUP FL LLC.Mortgage Calculator
StellarMLS is the source of this information via Internet Data Exchange Program. All listing information is deemed reliable but not guaranteed and should be independently verified through personal inspection by appropriate professionals. Listings displayed on this website may be subject to prior sale or removal from sale. Availability of any listing should always be independently verified. Listing information is provided for consumer personal, non-commercial use, solely to identify potential properties for potential purchase. All other use is strictly prohibited and may violate relevant federal and state law. Data last updated on