6509 Gulf Drive, Holmes Beach, FL 34217
- $3,000,000
- 4
- BD
- 5
- BA
- 2,664
- SqFt










- Sold Price
- $3,000,000
- List Price
- $3,700,000
- Status
- Sold
- Days on Market
- 343
- Closing Date
- Oct 30, 2023
- MLS#
- A4550326
- Property Style
- Single Family
- Architectural Style
- Coastal, Custom, Elevated
- Year Built
- 2020
- Bedrooms
- 4
- Bathrooms
- 5
- Baths Half
- 1
- Living Area
- 2,664
- Lot Size
- 7,000
- Acres
- 0.16
- Total Acreage
- 0 to less than 1/4
- Legal Subdivision Name
- West Wind Shores
- Community Name
- West Wind Shores
- MLS Area Major
- Holmes Beach/Bradenton Beach
Property Description
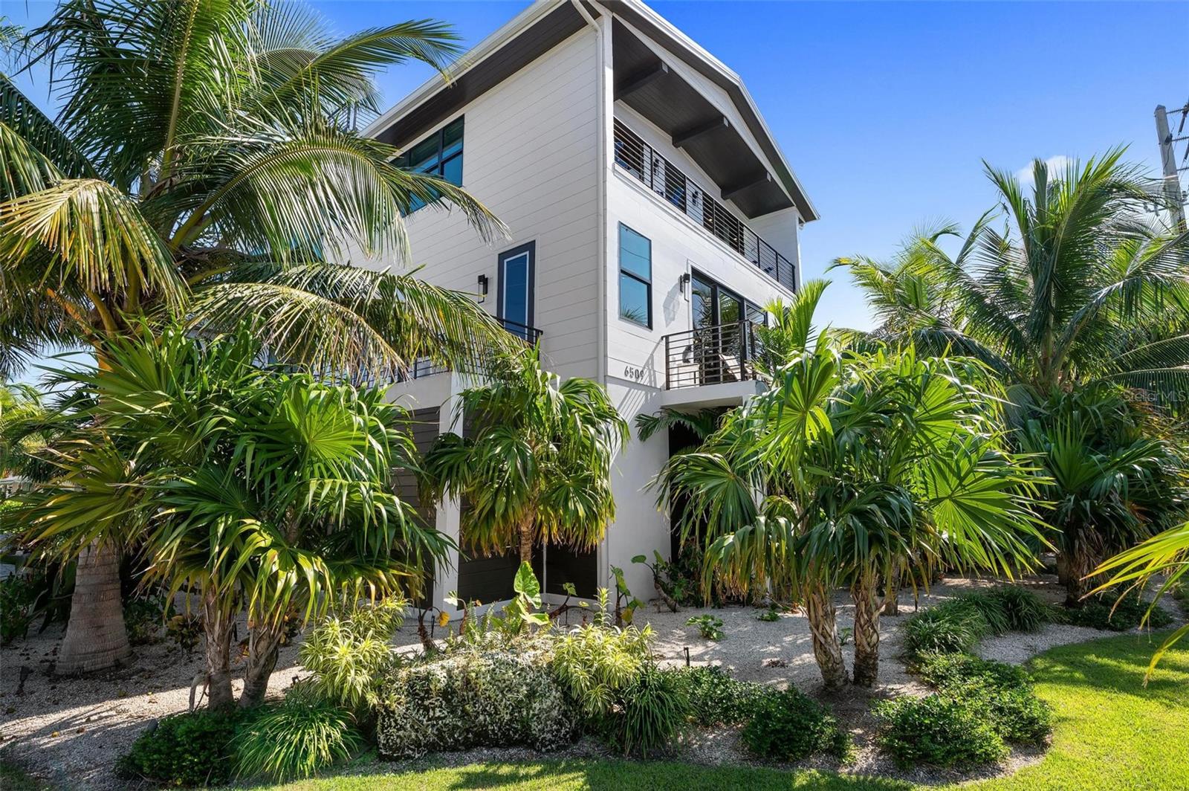
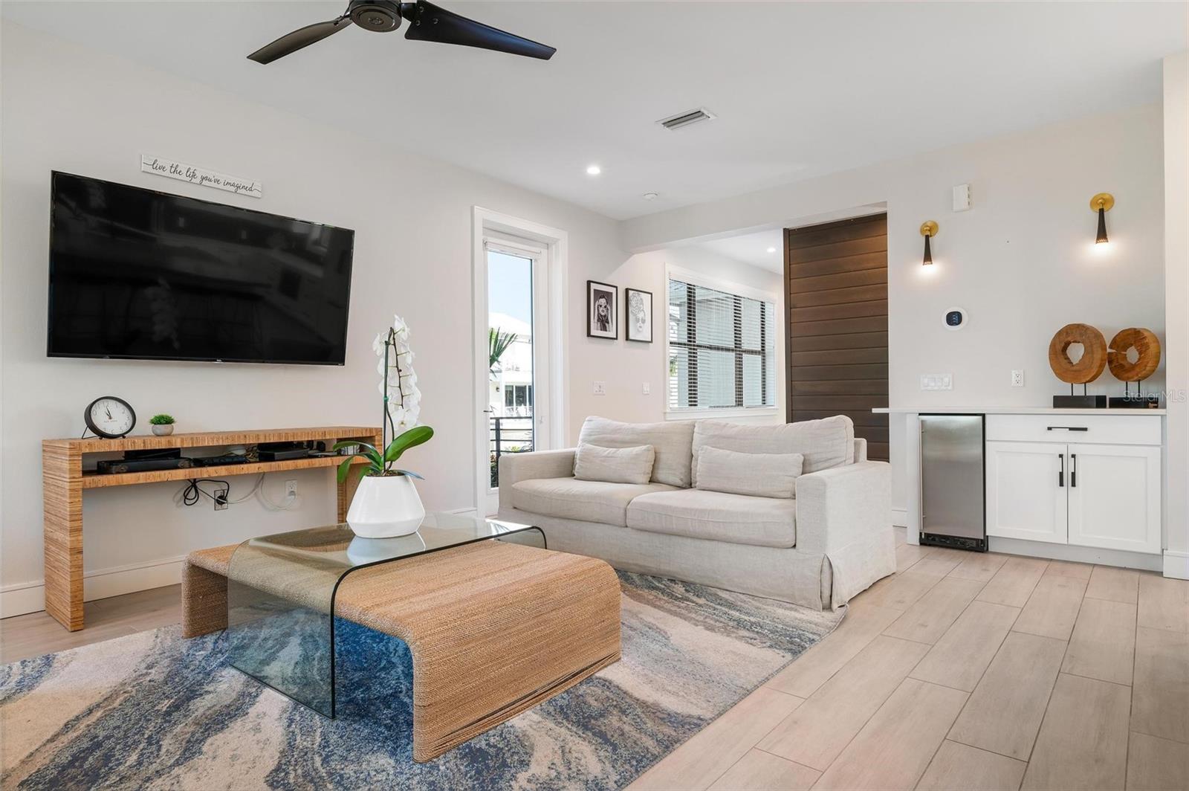
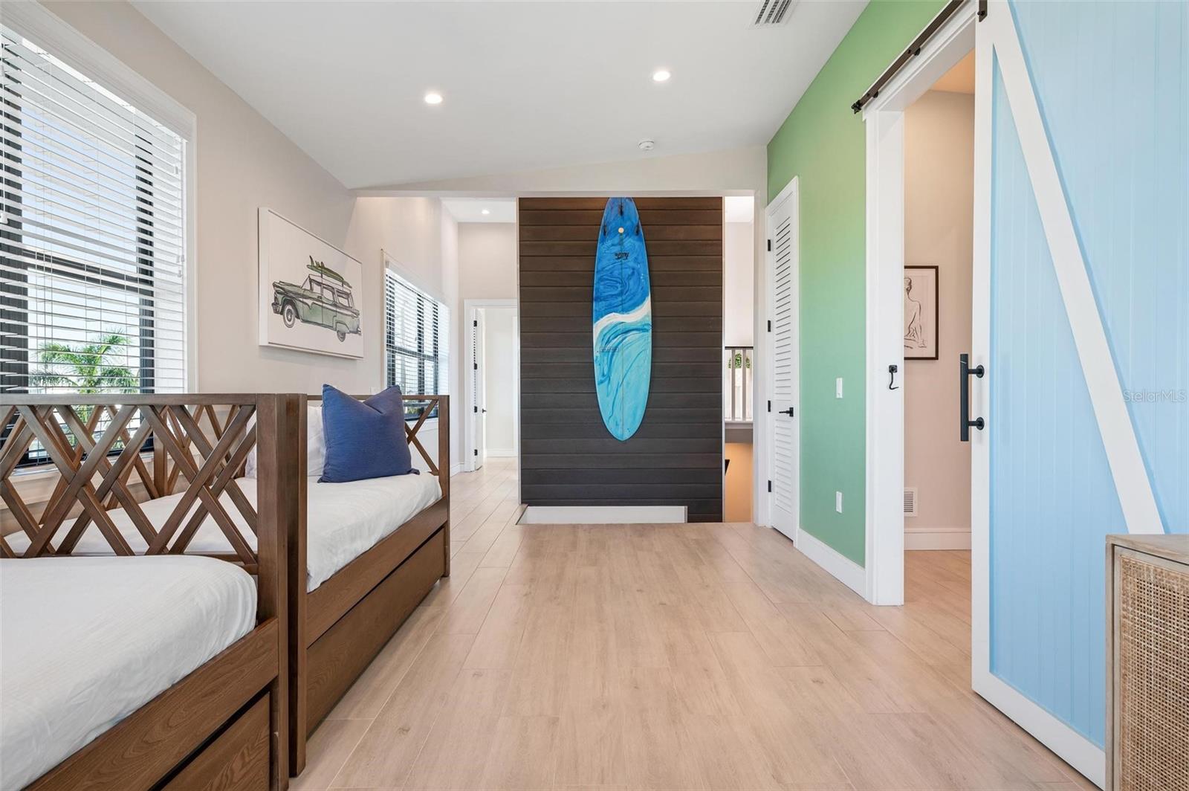
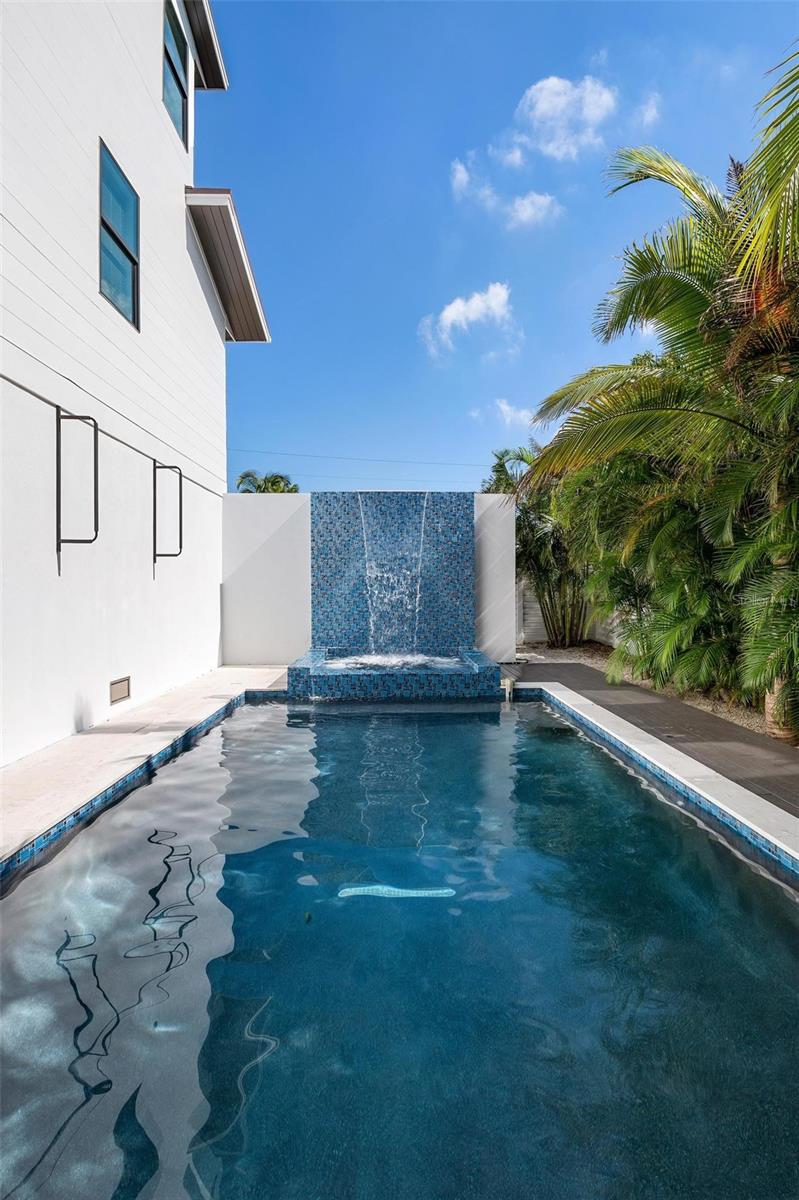
With $245k annual income for 2023 you don't want to miss this great opportunity! This high-end and well-appointed spectacular home offers a rich variety of options for the homebuyer. The savvy investor has the opportunity to maximize earnings with a proven desirable rental. The family-oriented buyer can realize their dream of securing a beach front family retreat while building a legacy for generational wealth. This newer built home affords good return on investment with short-term, weekly rental opportunities to profit when you’re away. Just a short stroll from the beach, this beautiful custom-built 4-bedroom, 4.5-bath home with a bonus loft offers a private resort-like sanctuary boasting a waterfall pool and spa, gorgeous Gulf of Mexico views, lush tropical landscaping and an expansive covered outdoor space for dining and entertainment. The nearly 3,000-square-foot Holmes Beach residence spans three levels, featuring multiple balconies plus a rooftop terrace for savoring striking Gulf and sunset vistas. Artfully designed and decorated as a family beach retreat, the home’s bright and warm ambiance is enhanced by stylish and upscale finishes for illustrious island flair. Floor-to-ceiling glass sliders set the tone of the home as they open the main living and dining areas to an ample balcony that complements the entire space for waterfront entertaining beyond compare. Continuing the coastal narrative, the open kitchen is backdropped by bay views and equipped with shaker style cabinetry, a generous island, lovely quartz countertops and stainless appliances including a gas range. All four en-suite bedrooms are conveniently separated and private, each boasting gracious and indulgent baths. The light and bright open floorplan includes abundant windows, neutral tile flooring and stylish coastal décor throughout. Overlooking the spacious living and dining areas, the sleek and inviting gourmet kitchen is the perfect gathering place for friends and family, offering an oversized island with seating, double quartz countertops, solid wood cabinetry and high-end stainless-steel appliances. Glass sliders open to a balcony for even more entertaining space. Four distinctively designed bedrooms, each featuring deluxe en-suite baths with quartz countertops, are ideal for vacationing guests. An elevator on the ground floor will whisk you to your private third-floor master suite, which includes a Gulf-facing patio, vaulted ceiling, and sumptuous bath with dual quartz vanities, a large frameless glass shower and soaking tub. Whether a primary home or vacation retreat, you’ll relish this fabulous seaside oasis and all that Anna Maria Island offers, from pristine sugar-sand beaches to a plethora of outstanding restaurants and boutiques. For a video walk through of the home, copy and paste this link https://www.youtube.com/watch?v=1RK-AlCidoA&t=56s
Additional Information
- Taxes
- $30134
- Minimum Lease
- 1 Week
- Location
- Corner Lot, Flood Insurance Required, FloodZone, City Limits, Landscaped, Level, Sidewalk, Paved
- Community Features
- No Deed Restriction
- Property Description
- Two Story
- Zoning
- R2
- Interior Layout
- Ceiling Fans(s), Crown Molding, Dry Bar, Eat-in Kitchen, Elevator, High Ceilings, Living Room/Dining Room Combo, Open Floorplan, Solid Surface Counters, Solid Wood Cabinets, Split Bedroom, Thermostat, Walk-In Closet(s), Window Treatments
- Interior Features
- Ceiling Fans(s), Crown Molding, Dry Bar, Eat-in Kitchen, Elevator, High Ceilings, Living Room/Dining Room Combo, Open Floorplan, Solid Surface Counters, Solid Wood Cabinets, Split Bedroom, Thermostat, Walk-In Closet(s), Window Treatments
- Floor
- Tile
- Appliances
- Cooktop, Dishwasher, Disposal, Dryer, Electric Water Heater, Ice Maker, Microwave, Range Hood, Refrigerator, Washer
- Utilities
- Cable Connected, Electricity Connected, Sewer Connected, Sprinkler Meter, Street Lights, Water Connected
- Heating
- Electric, Heat Pump
- Air Conditioning
- Central Air, Humidity Control
- Exterior Construction
- Block, HardiPlank Type, Stucco, Wood Frame
- Exterior Features
- Balcony, Irrigation System, Lighting, Outdoor Kitchen, Rain Gutters, Sliding Doors
- Roof
- Metal
- Foundation
- Stem Wall
- Pool
- Private
- Pool Type
- Gunite, Heated, In Ground, Lighting
- Garage Carport
- 2 Car Garage
- Garage Spaces
- 2
- Garage Features
- Driveway, Garage Door Opener, Ground Level
- Garage Dimensions
- 22X22
- Fences
- Vinyl
- Water Name
- Gulf Of Mexico
- Water View
- Gulf/Ocean - Partial
- Pets
- Allowed
- Flood Zone Code
- AE
- Parcel ID
- 7184200109
- Legal Description
- LOT 9, BLK 14 WEST WIND SHORES PI#71842.0010/9
Listing courtesy of MICHAEL SAUNDERS & COMPANY. 941-896-9981
Selling Office: RE/MAX ALLIANCE GROUP.Mortgage Calculator
StellarMLS is the source of this information via Internet Data Exchange Program. All listing information is deemed reliable but not guaranteed and should be independently verified through personal inspection by appropriate professionals. Listings displayed on this website may be subject to prior sale or removal from sale. Availability of any listing should always be independently verified. Listing information is provided for consumer personal, non-commercial use, solely to identify potential properties for potential purchase. All other use is strictly prohibited and may violate relevant federal and state law. Data last updated on